Architectural Drawing in Fremont, CA
- Home
- Architectural Drawing
- Fremont, CA
- Our team delivers precise drawings for Fremont construction projects.
- Navigate Fremont's building codes confidently with our help.
- Planning a commercial space? Let's create your detailed plans.
- Get accurate residential blueprints for your new Fremont home.
- Trust our clear layouts to guide every contractor on site.
- Count on professional documentation for a smooth permit approval.
Modern Green Construction remodeled our bathroom and we’re happy with how it turned out. The project stayed on track, communication was good, and the crew was respectful of our home while they worked. They helped us through the process, answered our questions, and delivered a finished bathroom that looks great. Overall, it was a smooth experience and we’d recommend them to anyone looking for a bathroom remodel.

Our kitchen and dining area renovation was handled very well. The space is now open, functional, and visually appealing. The crew worked cleanly and stayed on schedule. They communicated effectively throughout the process. The craftsmanship is consistent and high quality. The finished result looks amazing. We would definitely hire them again.
Our kitchen remodel completely elevated the heart of our home. The expanded layout now flows perfectly into the dining area, and the high-end appliances make cooking a joy again. Every cabinet, countertop, and lighting choice was selected with care and precision. They finished ahead of schedule while maintaining top-tier quality throughout. This renovation was worth every penny and has dramatically increased our home’s value.
From planning to final completion, the team handled everything professionally and efficiently. The quality of construction was excellent, and the final result turned out exactly as expected. I would definitely hire them again for future projects.
We hired them for a kitchen makeover that turned into a full first floor renovation because we got carried away. They were patient with us as we kept adding things to the list. The end result is an open floor plan that connects the kitchen, dining, and living areas perfectly. We hosted Thanksgiving for the first time in years and it was actually fun instead of stressful.
They listened carefully to our ideas and delivered exactly what we envisioned. The workmanship and attention to detail were truly impressive. The entire project was completed smoothly without unnecessary delays. I’m extremely satisfied with the final results and would definitely work with them again.
The whole experience felt very smooth and well organized from start to finish. The team showed up on time and kept everything on track without any confusion. Communication was clear throughout the process. The final result looked clean, solid, and professionally done.
We needed a bathroom remodel and Modern Green Constructions project manager explained things clearly and stayed transparent throughout the work. Progress stayed steady without long delays. Everything came together beautifully in the end. Modern Green Constructions stands out in San Leandro
They explained the construction plan clearly and helped me understand the timeline. The workers were punctual and maintained a clean worksite throughout. I appreciated their attention to detail in every phase of the project. The communication was consistent and helpful whenever I had questions. Overall, I am satisfied with the quality of work delivered.
This construction company provided a good overall experience. The team arrived on time and reviewed everything carefully before starting. The work was completed with professionalism and attention to detail. I appreciated the clear communication throughout the project. The site was kept fairly organized. Overall, a solid service experience.
Architectural Drawing in Fremont, CA for Modern Construction Projects
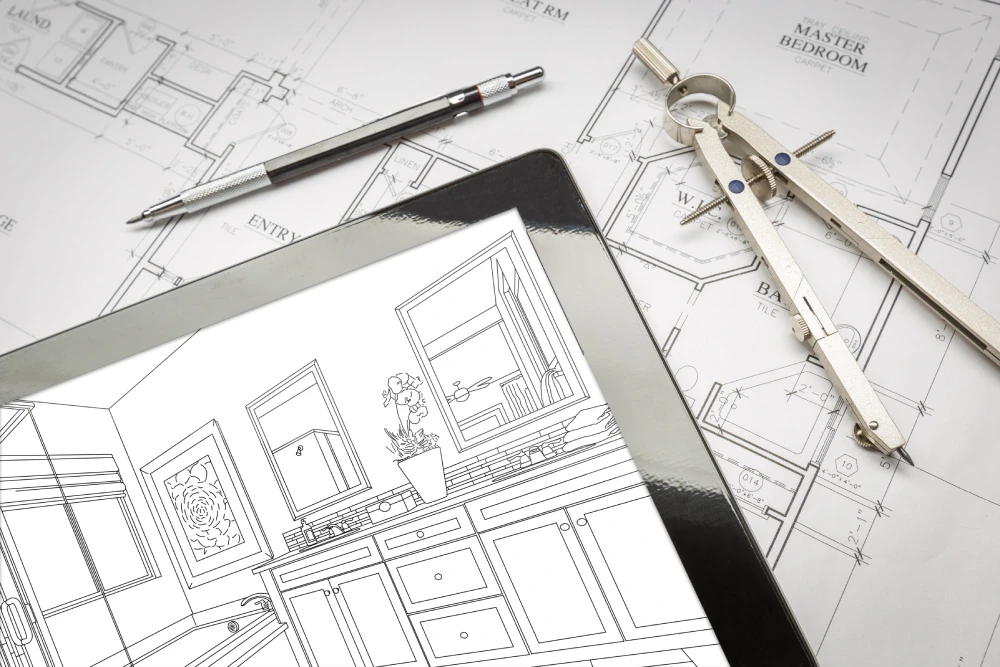
High-quality architectural drawings are the foundation of any successful construction or renovation project. In a growing city like Fremont, CA—home to iconic landmarks such as Lake Elizabeth, Mission Peak, and the historic Niles District—precise and detailed plans are essential for turning design concepts into reality while meeting local regulations and client expectations. Poorly prepared drawings or unclear specifications can lead to costly mistakes, construction delays, and compliance issues.
At Modern Green Constructions, we provide professional architectural drawing services in Fremont, CA, tailored to residential, commercial, and mixed-use projects. Our team ensures that every blueprint is accurate, practical, and aligned with your design vision and project goals.
About Modern Green Constructions
Modern Green Constructions has been delivering expert architectural and construction services since 2009. We have developed a reputation for dependable design solutions and meticulous project planning.
We emphasize transparent communication, detailed planning, and precision in every drawing we produce. From initial consultation to finalized plans, our approach ensures that each project is fully compliant with Fremont building standards and optimized for construction efficiency.
Since 2009, we have helped clients transform ideas into fully realized projects with confidence and clarity.
Signs You May Need Professional Architectural Drawings
Accurate architectural drawings are crucial when starting a new construction, expansion, or renovation. Common indicators that professional plans are needed include:
Ambiguous or Incomplete Design Concepts
If your project lacks clear layout plans or has undefined structural elements, architectural drawings can provide detailed specifications and prevent costly changes during construction.
Regulatory Compliance Requirements
Projects in Fremont often require strict adherence to city codes, zoning regulations, and safety standards. Professional drawings ensure your designs meet all legal requirements.
Complex Structural or Design Needs
When projects involve multiple levels, custom layouts, or innovative features, architectural drawings clarify dimensions, materials, and construction methods.
Coordinating Multiple Contractors
Detailed plans simplify communication with builders, engineers, and subcontractors, reducing errors and delays.
Preparing for Property Permits
Complete architectural drawings are necessary for submitting permit applications and facilitating approvals from local authorities.
Comprehensive Architectural Drawing Services for Fremont Properties
Fremont features diverse residential neighborhoods, commercial hubs, and industrial developments. Every property benefits from precise architectural planning that considers functionality, aesthetics, and compliance.
Our services include site analysis, floor plans, elevations, 3D modeling, and construction detailing. Each drawing is carefully developed to ensure clarity, buildability, and alignment with your vision.
Residential Architectural Drawings That Enhance Living Spaces
Modern homes require thoughtful layout planning, efficient space utilization, and compliance with building codes. Our residential drawings in Fremont include detailed floor plans, structural layouts, and interior configurations that maximize functionality and comfort.
Commercial and Office Space Drawings for Efficient Operations
Commercial properties need optimized floor layouts, proper circulation, and structural clarity. Our architectural plans provide accurate office, retail, and mixed-use designs that support productivity, brand presentation, and long-term adaptability.
Custom 3D and Visualization Plans
Visualizing a project before construction helps clients make informed design decisions. Our 3D architectural drawings in Fremont allow for realistic representation of layouts, materials, and spatial flow, minimizing costly adjustments during construction.
Permitting and Code-Compliant Documentation
We prepare comprehensive architectural drawings that meet Fremont building regulations, zoning codes, and safety standards. Our detailed documentation ensures smooth permit approval and compliance inspections.
Construction Coordination and Support
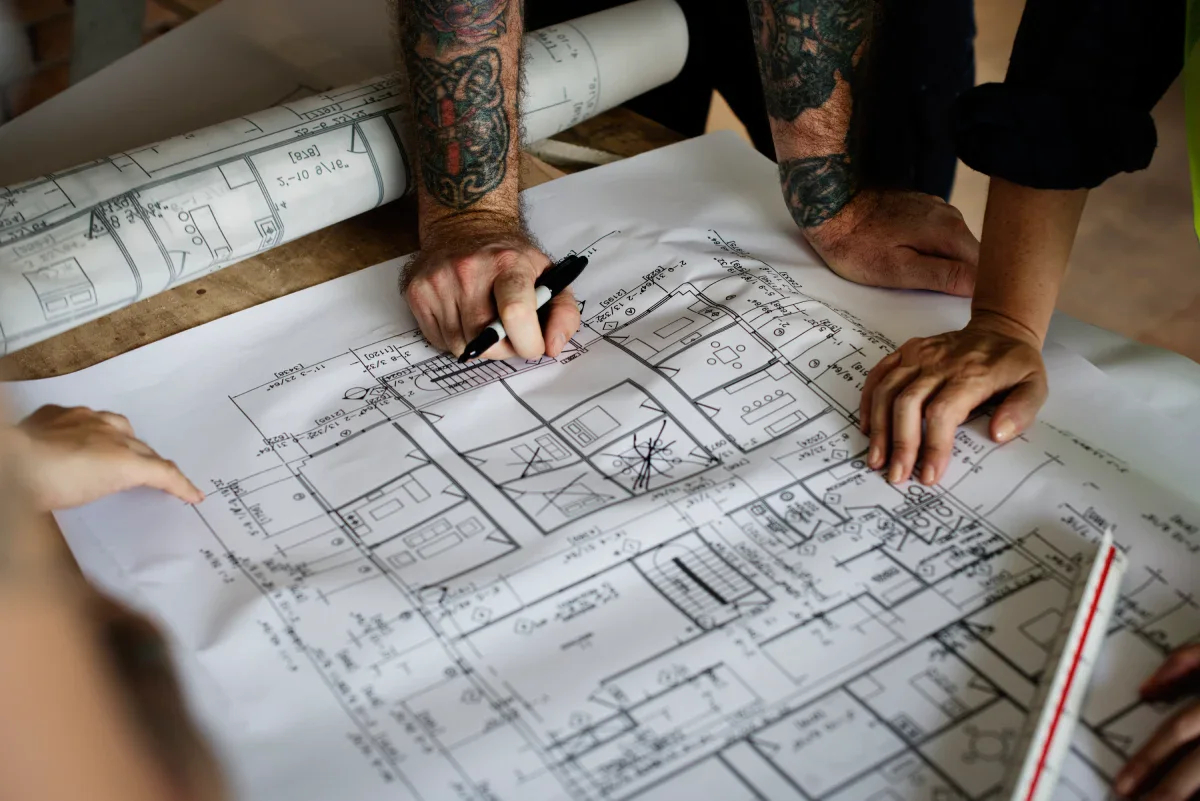
Our architectural drawings serve as a blueprint for contractors, engineers, and project managers. We provide detailed annotations, material specifications, and structural information to facilitate accurate and efficient construction.
Our Services
Basement Remodeling
Finishing a basement turns it into a valuable part of your home. We are in the business of surprising you with just how much you can love your basement.
Bathroom Remodeling
As the most versatile room in your home—a space you use for necessity, relaxation and probably even work tasks—it should be a pleasant place to be.
Exterior Remodeling
Housing makeover shows are extremely popular, from whole-home builds including the interior and exterior, to interior decor specific. It can be very exciting to update rooms inside your home.
Kitchen Remodeling
Did you know, that over the years people spend an accumulated three years, or more, in the kitchen? Any space that you’re going to spend that much time in should be one you enjoy.
Why Choose Modern Green Constructions in Fremont, CA
Experienced architectural drafting professionals
Expertise in local building codes and permitting requirements
Accurate and detailed floor plans, elevations, and 3D models
Transparent planning process and precise cost estimates
Efficient coordination with construction teams
Commitment to long-term structural accuracy and design quality
Frequently Asked Questions About Architectural Drawing
Why are architectural drawings important for construction projects?
Accurate drawings provide a clear representation of the design, ensure compliance with building codes, and help avoid construction mistakes. They act as a roadmap for contractors and engineers.
What types of architectural drawings do you provide?
We provide floor plans, elevations, sections, 3D models, and technical schematics tailored for residential, commercial, and specialized projects.
How long does it take to prepare architectural drawings?
The timeline depends on the project complexity. Small-scale residential plans may take a few days, while commercial or large-scale projects can take several weeks. We provide an estimated schedule during consultation.
Can architectural drawings be revised after initial drafts?
Yes, client feedback is incorporated into the revisions to ensure accuracy and alignment with the project vision.
Do you ensure drawings comply with local building codes?
Absolutely. All drawings are prepared according to local regulations, safety standards, and industry best practices to facilitate smooth construction approval.
Transform Your Fremont Property with Expert Architectural Drawings
Whether you are planning a new residential development, office renovation, or mixed-use construction, professional architectural drawings are essential. Our Fremont-based services are designed to ensure accuracy, compliance, and practicality, giving you confidence from design concept to completed project.
Contact Modern Green Constructions today to schedule a consultation and take the first step toward professional architectural drawing services that turn your ideas into reality.
People Also Ask
For residential projects in the San Leandro area, architect fees for a full set of drawings typically range from 8 to 15 percent of the total construction cost. This percentage covers schematic design, development, and construction documents. For a custom home, you might pay between $5,000 and $15,000 or more, depending on complexity. A simpler addition or remodel could cost $2,000 to $5,000. It is important to get a detailed scope of work in writing. Modern Green Constructions often recommends clients request a fixed fee for the drawing package to avoid surprises. Always verify that the architect is licensed in California and familiar with local Alameda County building codes to ensure your investment is sound.
The three primary types of architectural drawings are schematic, design development, and construction documents. Schematic drawings establish the initial layout and concept. Design development drawings refine the details, materials, and dimensions. Construction documents provide the precise specifications needed for building. For a deeper understanding of these stages, please refer to our internal article Architectural Drawing. Modern Green Constructions emphasizes that each type serves a critical role in ensuring a project is built accurately and efficiently, from initial vision to final completion.
No, ChatGPT cannot draw architectural plans. It is a text-based AI and lacks the capability to generate visual drawings or CAD files. For professional architectural drawings, you need specialized software like AutoCAD, Revit, or SketchUp, or the expertise of a licensed architect. However, ChatGPT can assist by providing guidance on drafting standards, building codes, or design concepts. For detailed insights on this topic, refer to our internal article Architectural Drawing. At Modern Green Constructions, we emphasize that while AI can support planning, accurate and permit-ready architectural plans require human expertise and proper digital tools.
For drawing architecture, you can use dedicated software like AutoCAD, Revit, or SketchUp for professional drafting and 3D modeling. For freehand or conceptual sketches, traditional tools like graph paper, pencils, and rulers are effective. Online platforms such as Floorplanner or HomeByMe offer user-friendly interfaces for basic layouts. If you are working on a project in the San Leandro, CA area, Modern Green Constructions recommends consulting with a licensed architect or designer to ensure your drawings meet local building codes and permit requirements. They can provide guidance on zoning regulations and sustainable design practices specific to Alameda County.