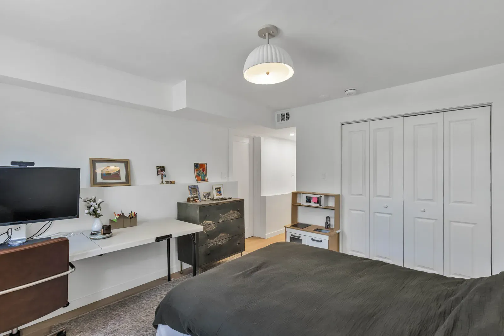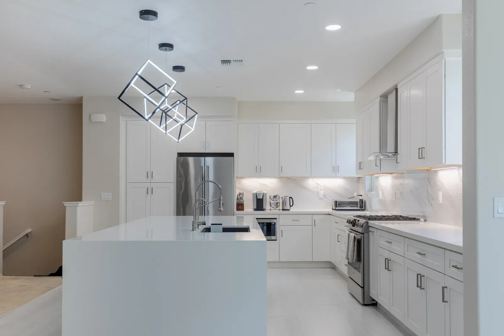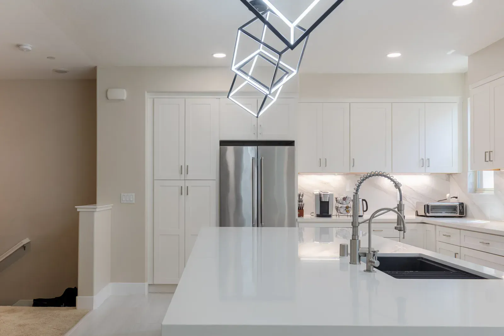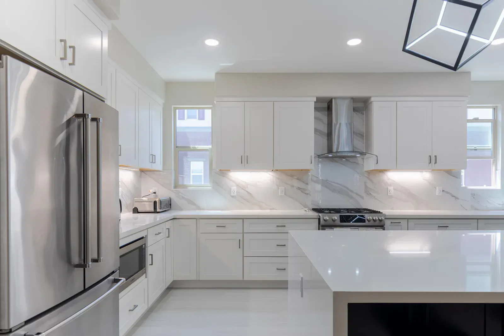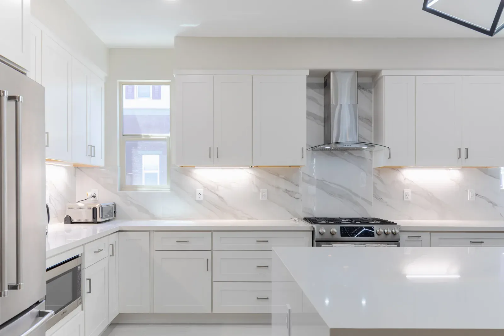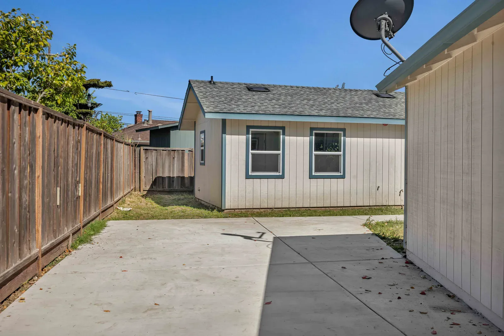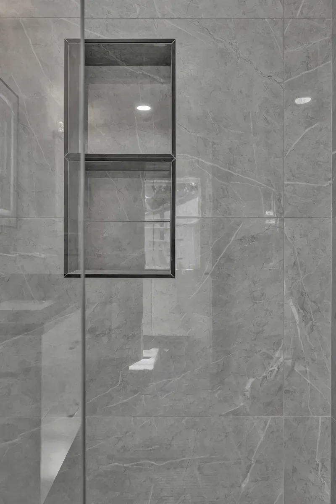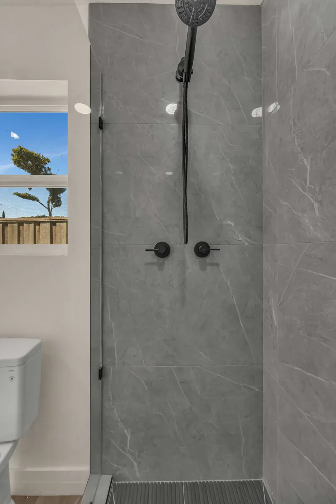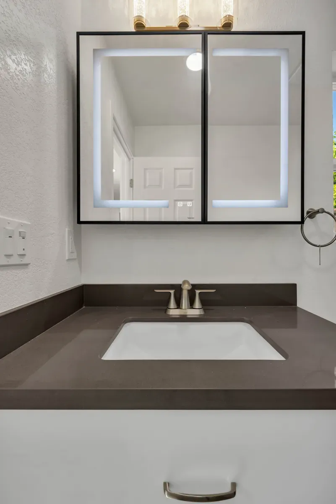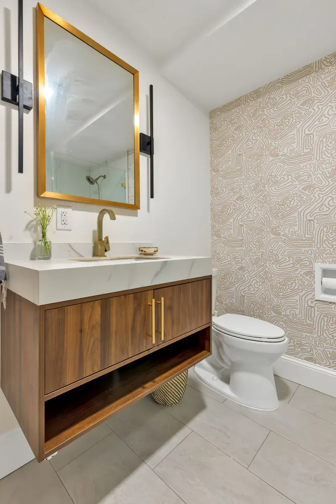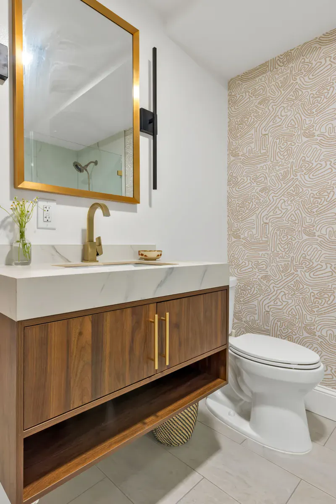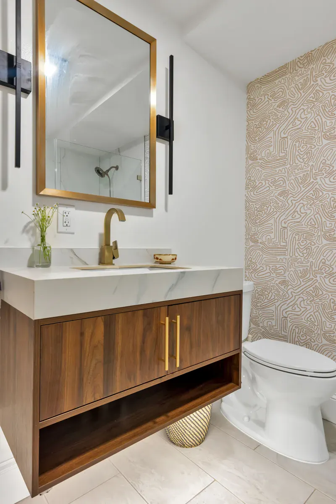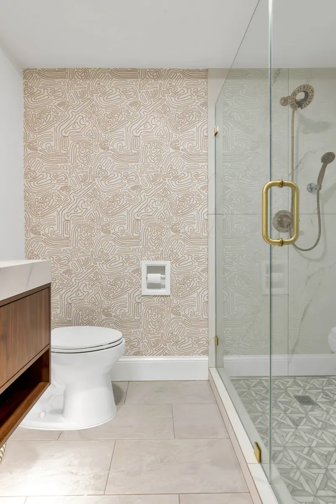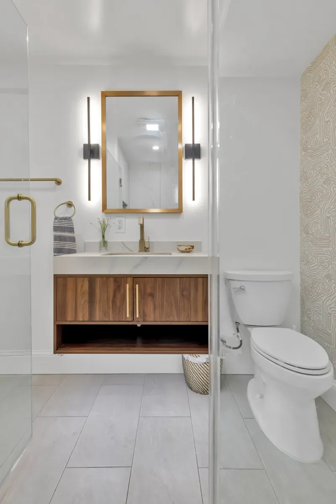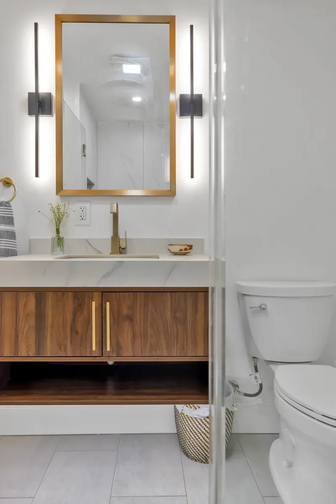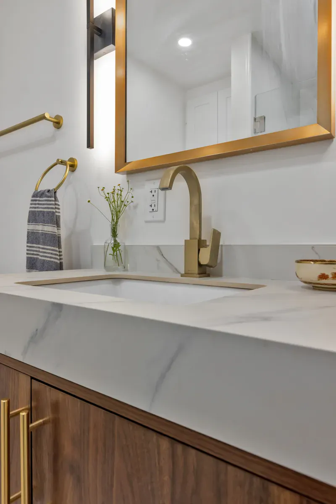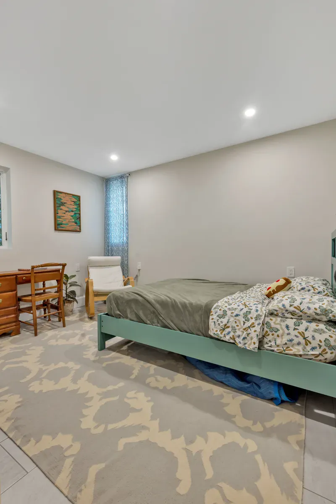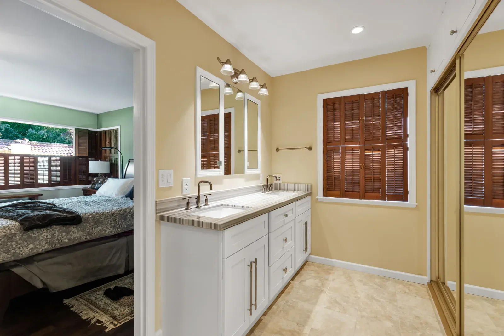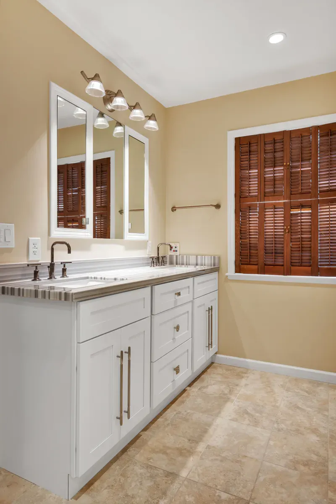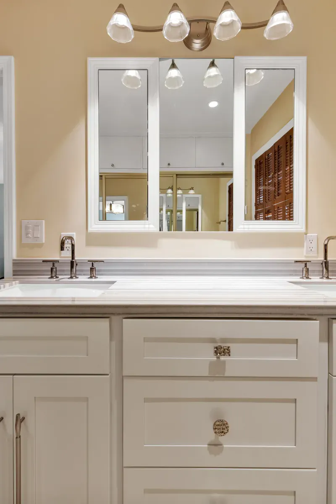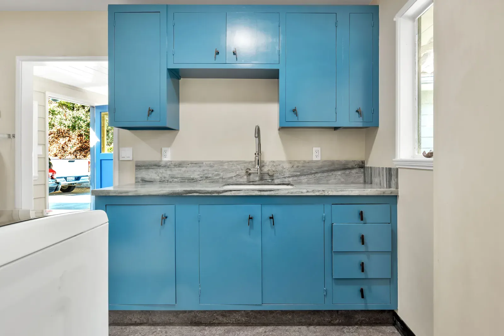
Bay Area remodeling projects, in detail.

Explore Modern Green Constructions’ kitchens, bathrooms, ADUs, home interiors and commercial spaces. Browse each project’s photographs and films, organized by project name and city.

ADUs & Garage Conversions
Kitchens

Home Remodeling

Bathrooms

Commercial

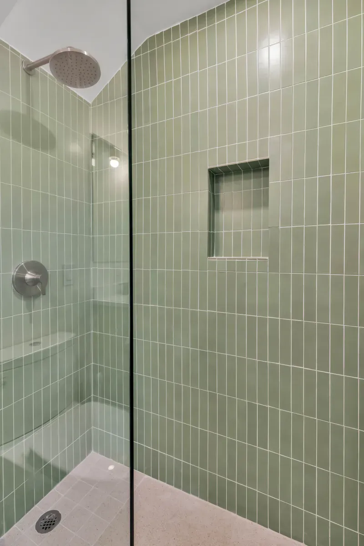
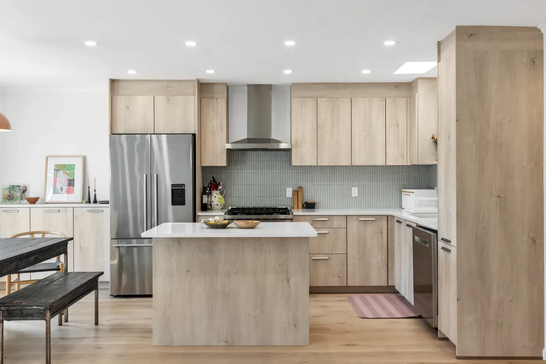
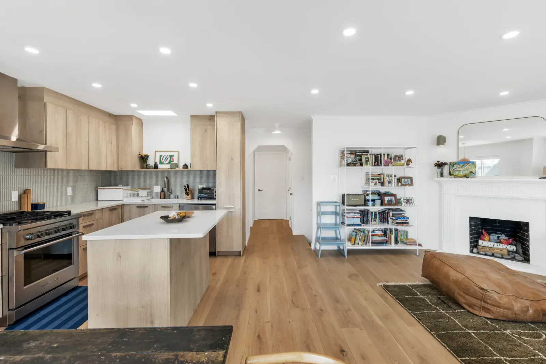
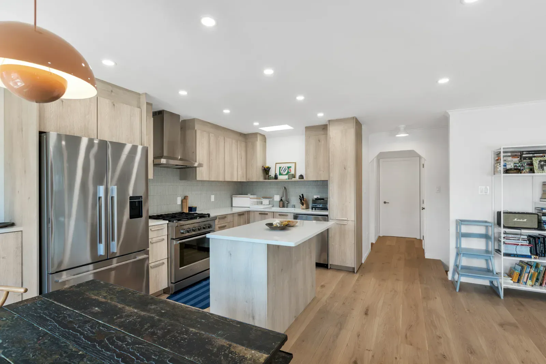
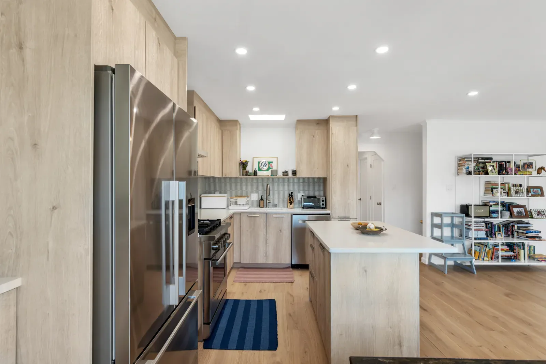
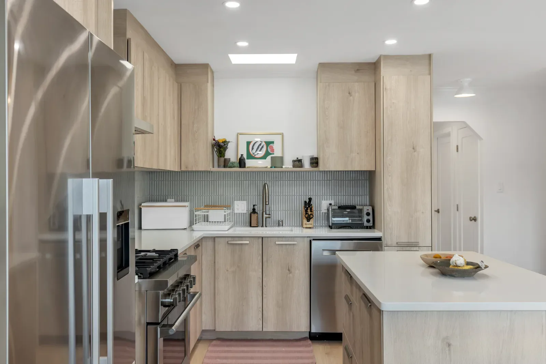
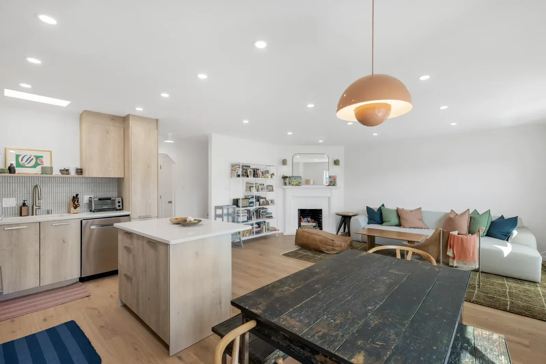
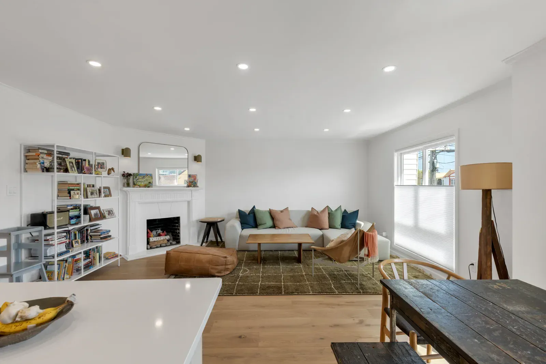
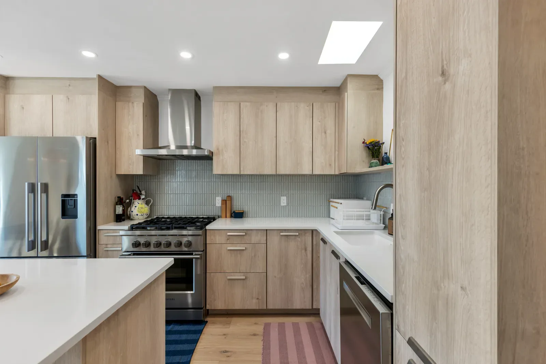
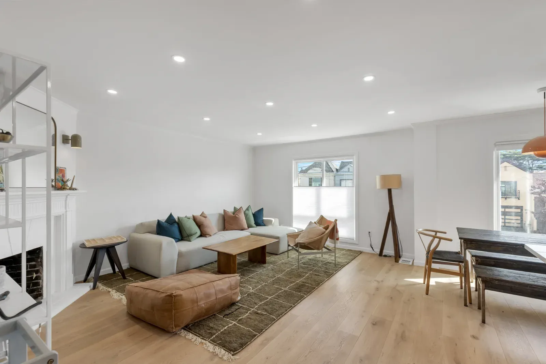
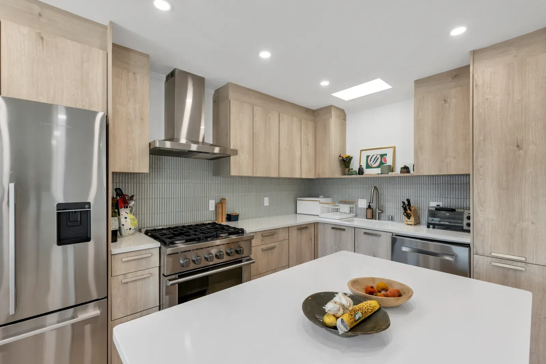
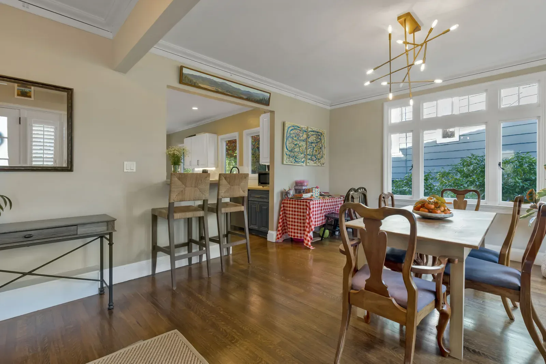
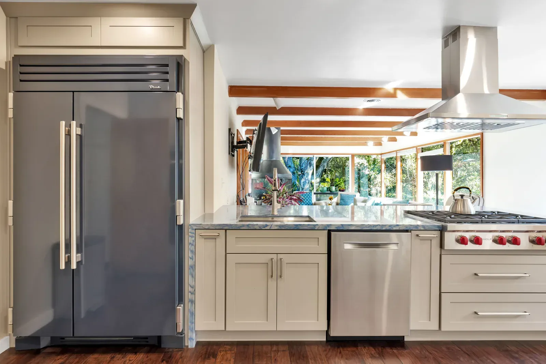
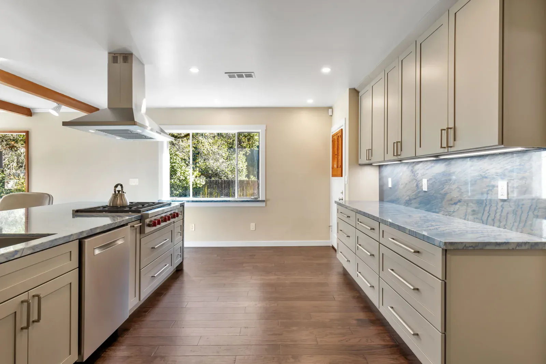
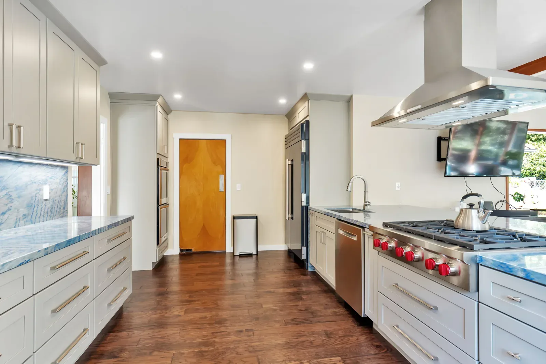
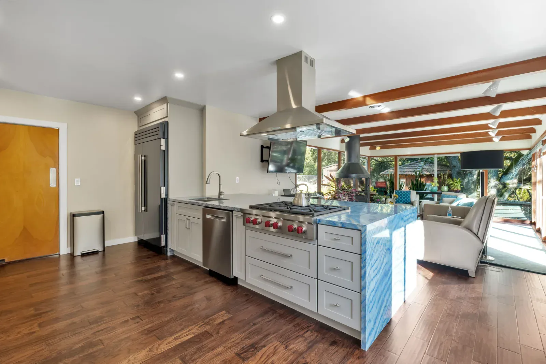
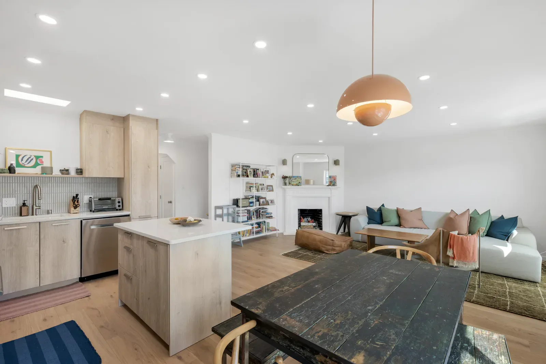
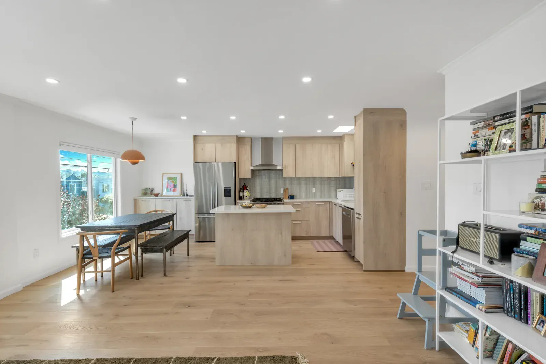
Light oak kitchen and open living space in San Francisco
43rd Avenue Residence · San Francisco

San Francisco

43rd Avenue Residence — San Francisco

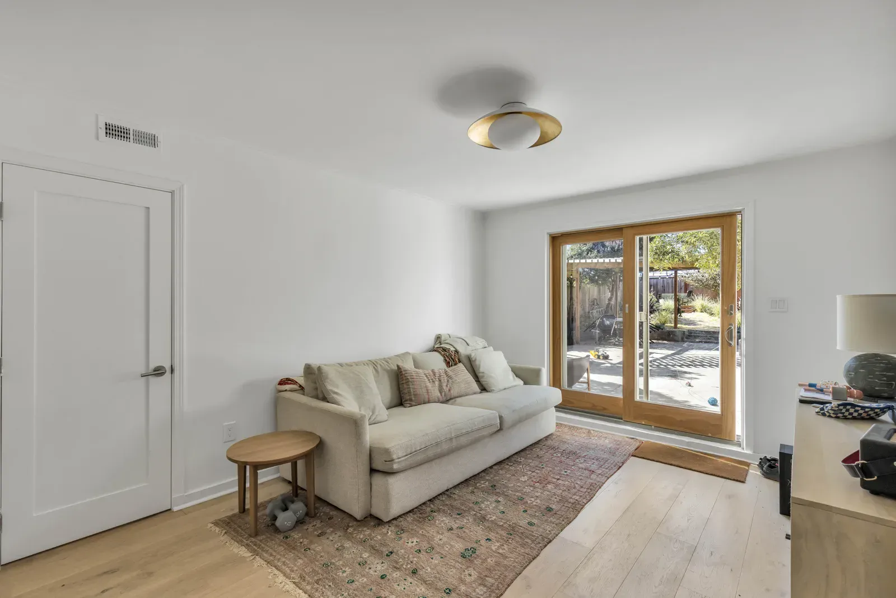
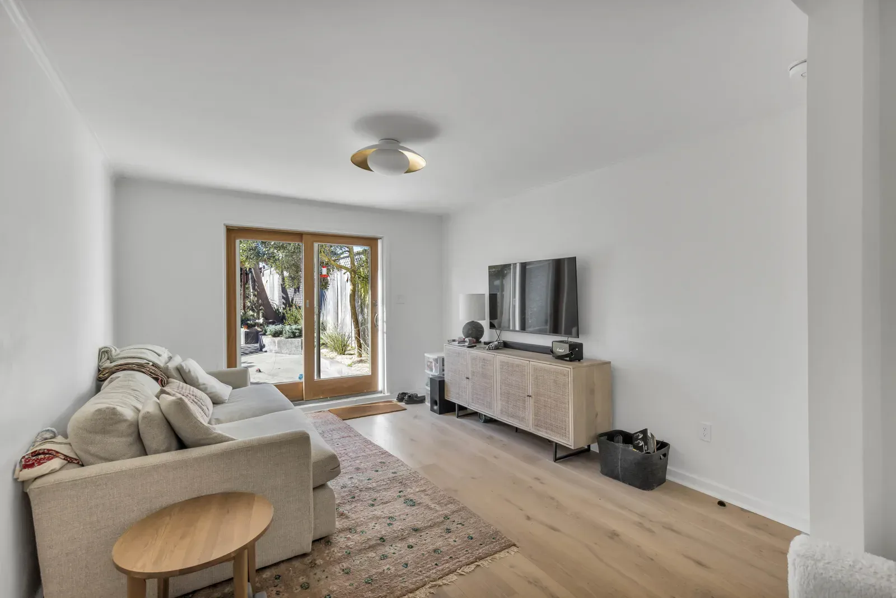
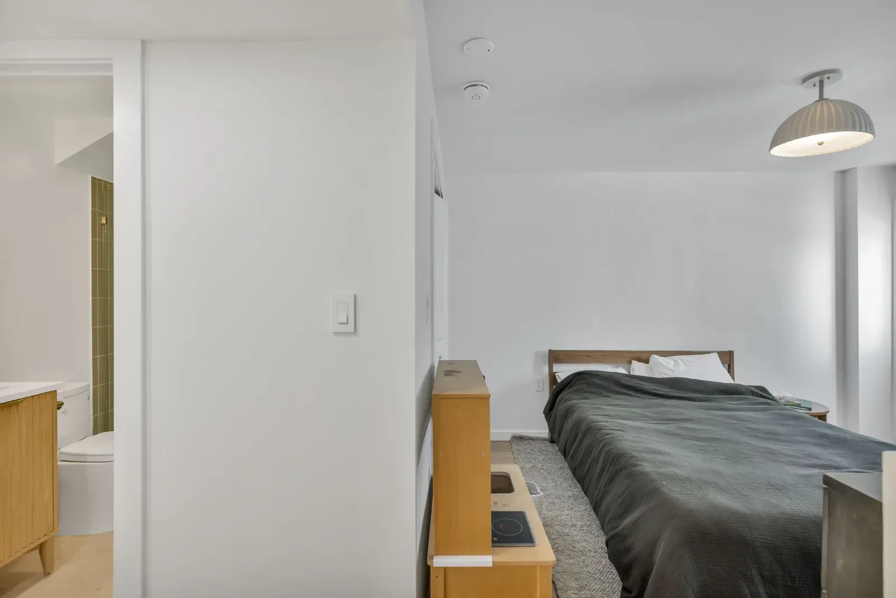
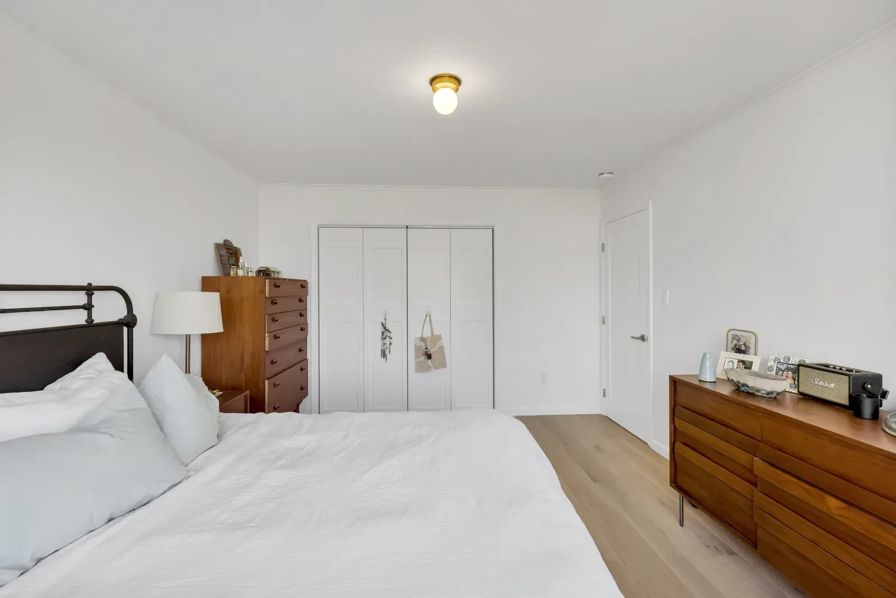
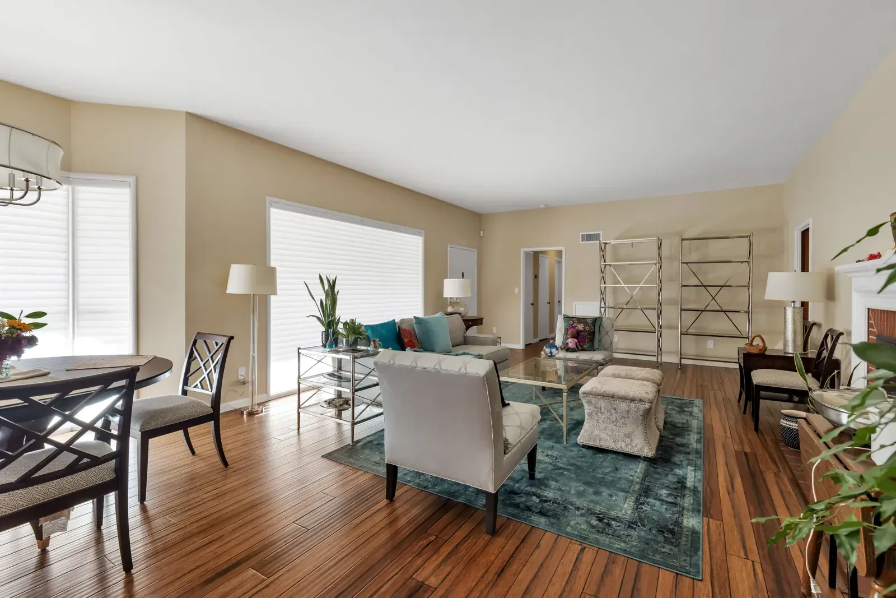
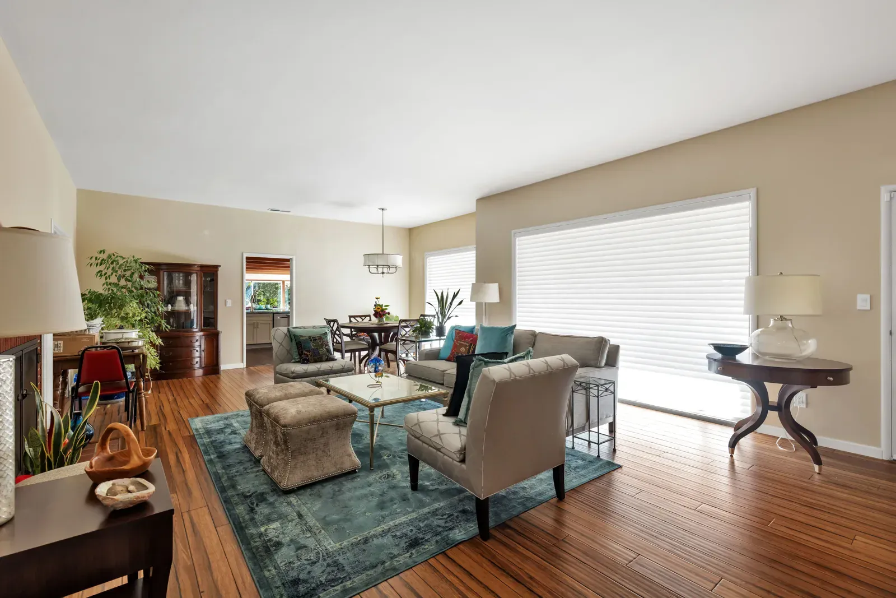
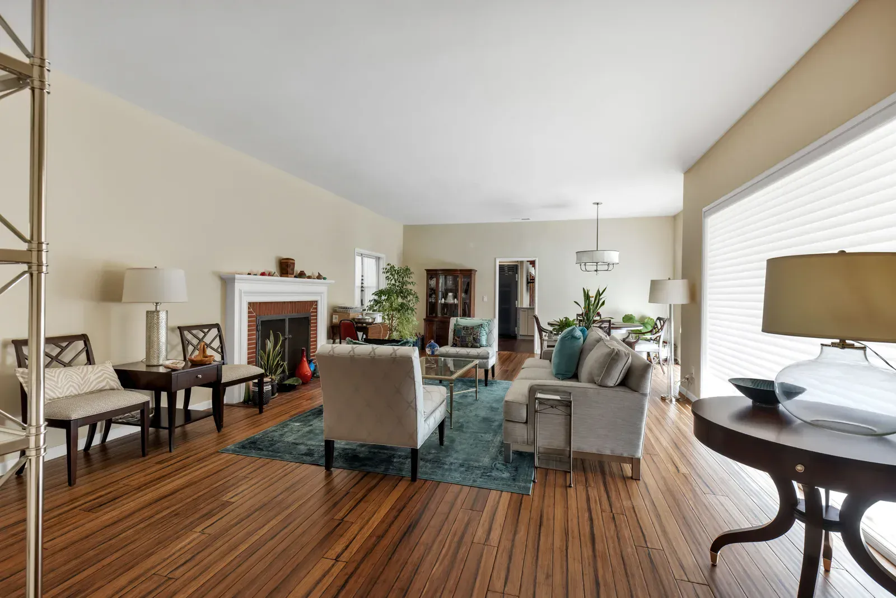
Modern Green Constructions’ 43rd Avenue residence project in San Francisco features a light oak kitchen and an open living space. Explore the project photographs and film for a closer look at the cabinetry, finishes and interior layout.

43rd Avenue Residence — Project film
View all 35 project photos
43rd Avenue Residence in San Francisco — project photo 1 43rd Avenue Residence in San Francisco — project photo 2 43rd Avenue Residence in San Francisco — project photo 3 43rd Avenue Residence in San Francisco — project photo 4 43rd Avenue Residence in San Francisco — project photo 5 43rd Avenue Residence in San Francisco — project photo 6 43rd Avenue Residence in San Francisco — project photo 7 43rd Avenue Residence in San Francisco — project photo 8 43rd Avenue Residence in San Francisco — project photo 9 43rd Avenue Residence in San Francisco — project photo 10 43rd Avenue Residence in San Francisco — project photo 11 43rd Avenue Residence in San Francisco — project photo 12 43rd Avenue Residence in San Francisco — project photo 13 43rd Avenue Residence in San Francisco — project photo 14 43rd Avenue Residence in San Francisco — project photo 15 43rd Avenue Residence in San Francisco — project photo 16 43rd Avenue Residence in San Francisco — project photo 17 43rd Avenue Residence in San Francisco — project photo 18 43rd Avenue Residence in San Francisco — project photo 19 43rd Avenue Residence in San Francisco — project photo 20 43rd Avenue Residence in San Francisco — project photo 21 43rd Avenue Residence in San Francisco — project photo 22 43rd Avenue Residence in San Francisco — project photo 23 43rd Avenue Residence in San Francisco — project photo 24 43rd Avenue Residence in San Francisco — project photo 25 43rd Avenue Residence in San Francisco — project photo 26 43rd Avenue Residence in San Francisco — project photo 27 43rd Avenue Residence in San Francisco — project photo 28 43rd Avenue Residence in San Francisco — project photo 29 43rd Avenue Residence in San Francisco — project photo 30 43rd Avenue Residence in San Francisco — project photo 31 43rd Avenue Residence in San Francisco — project photo 32 43rd Avenue Residence in San Francisco — project photo 33 43rd Avenue Residence in San Francisco — project photo 34 43rd Avenue Residence in San Francisco — project photo 35

Explore residential remodeling services

Discuss a similar project

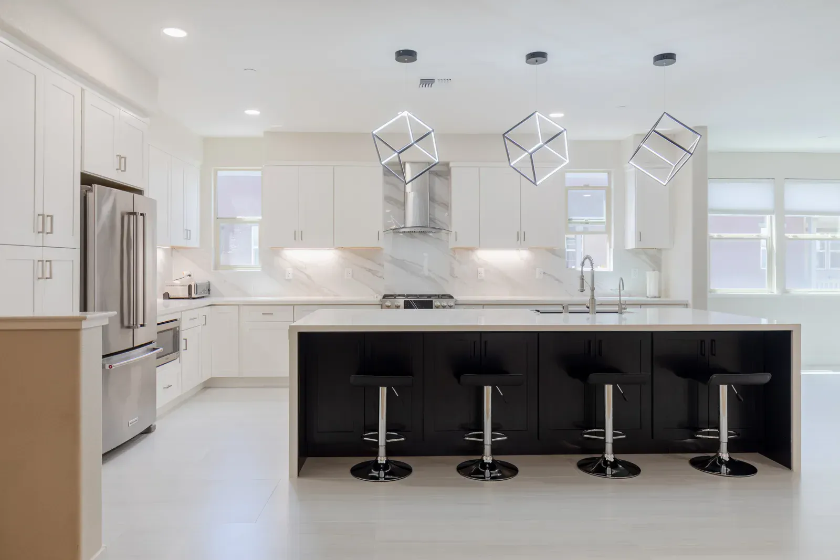
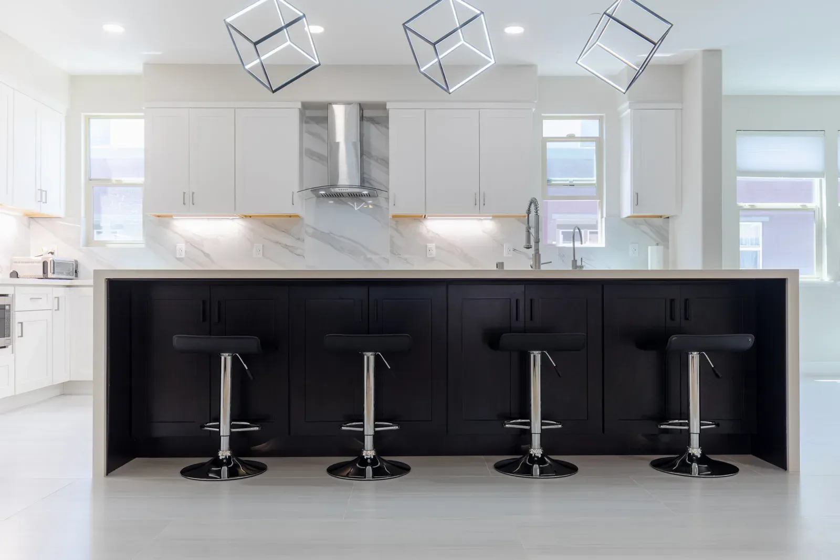
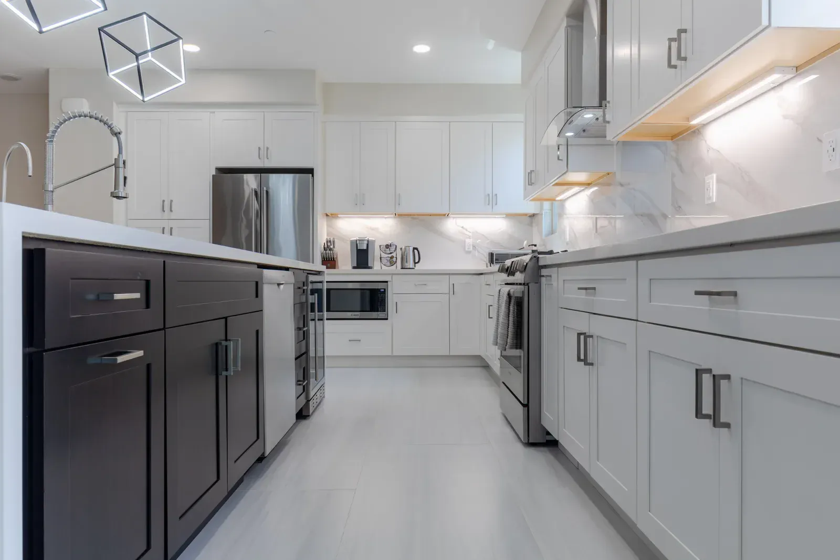
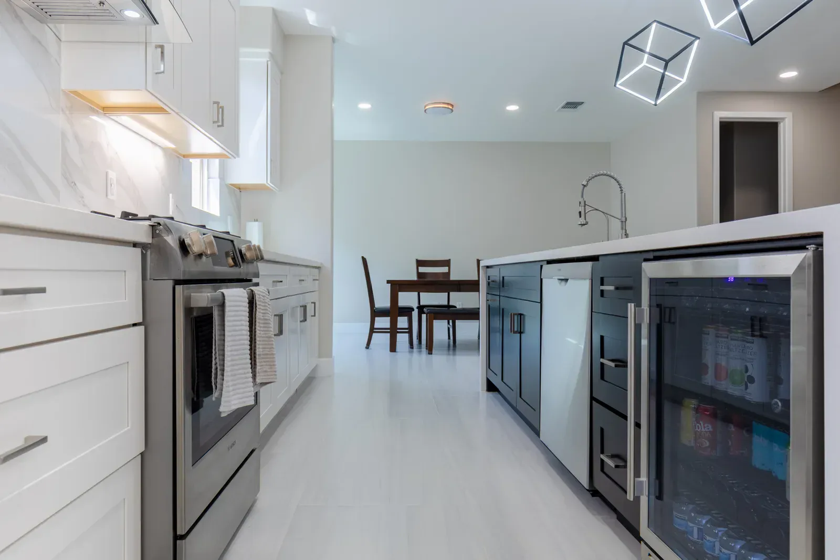
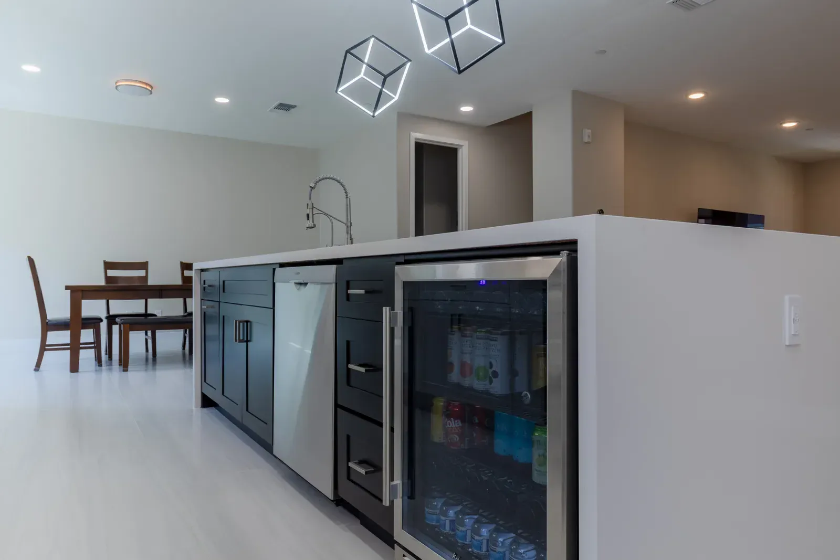
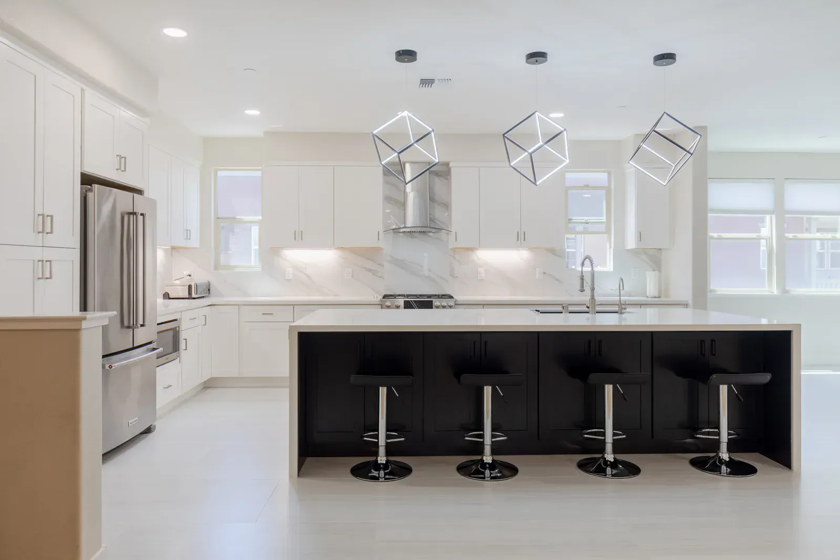
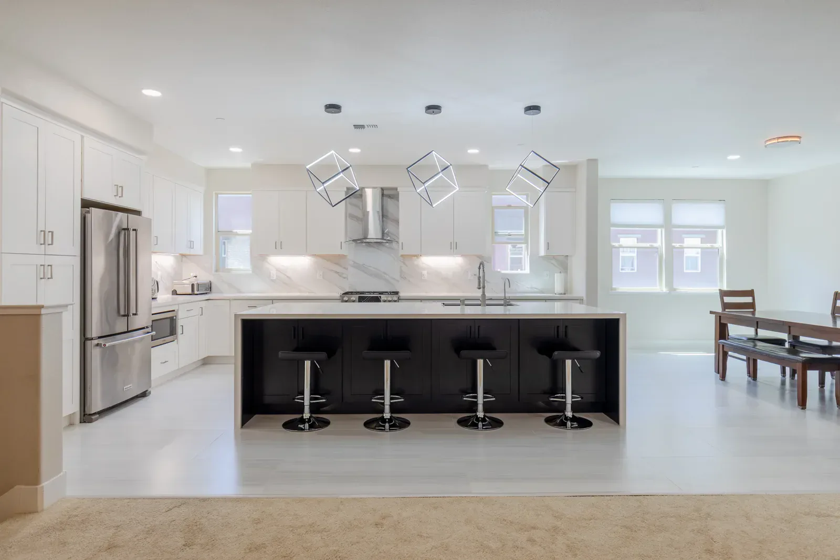
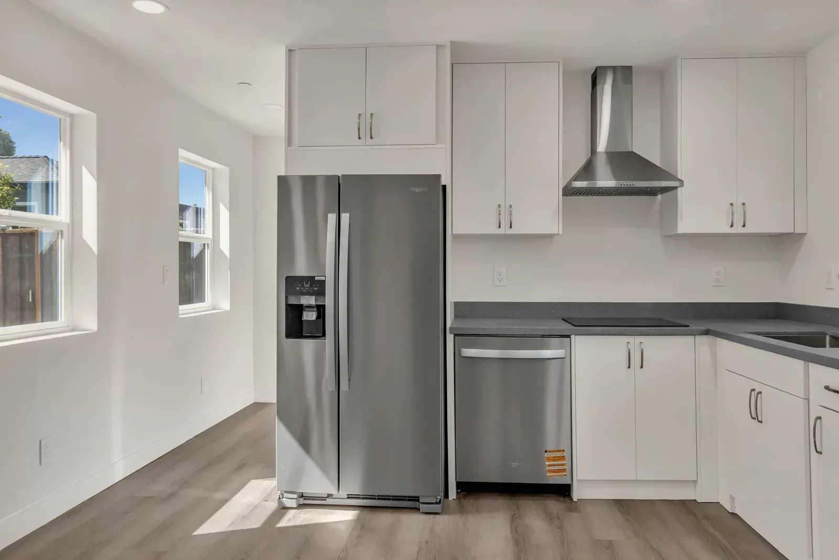
White kitchen with a dark island in Alameda
Diller Street Kitchen · Alameda

Alameda

Diller Street Kitchen — Alameda

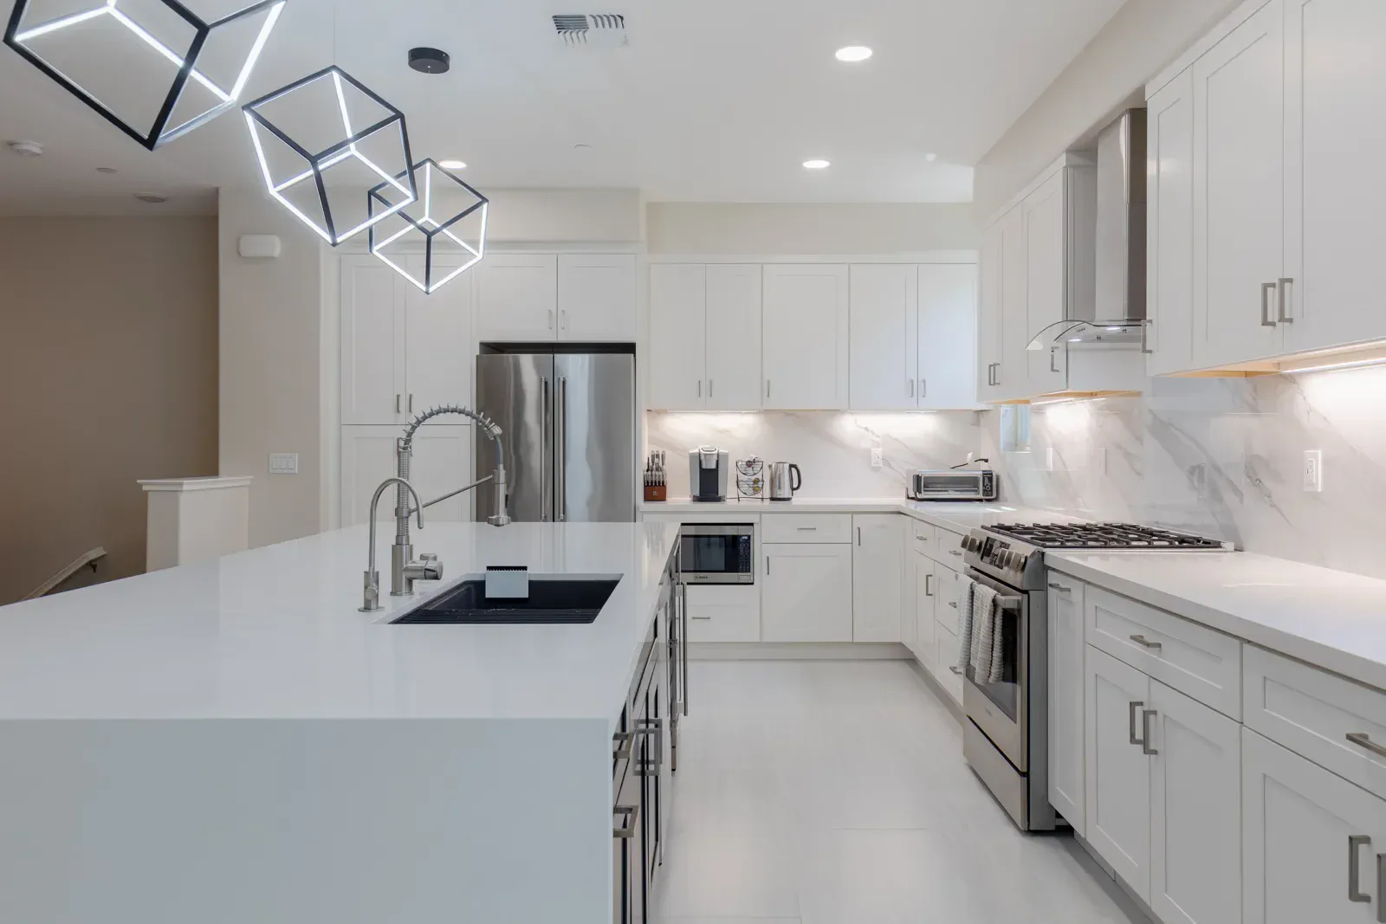
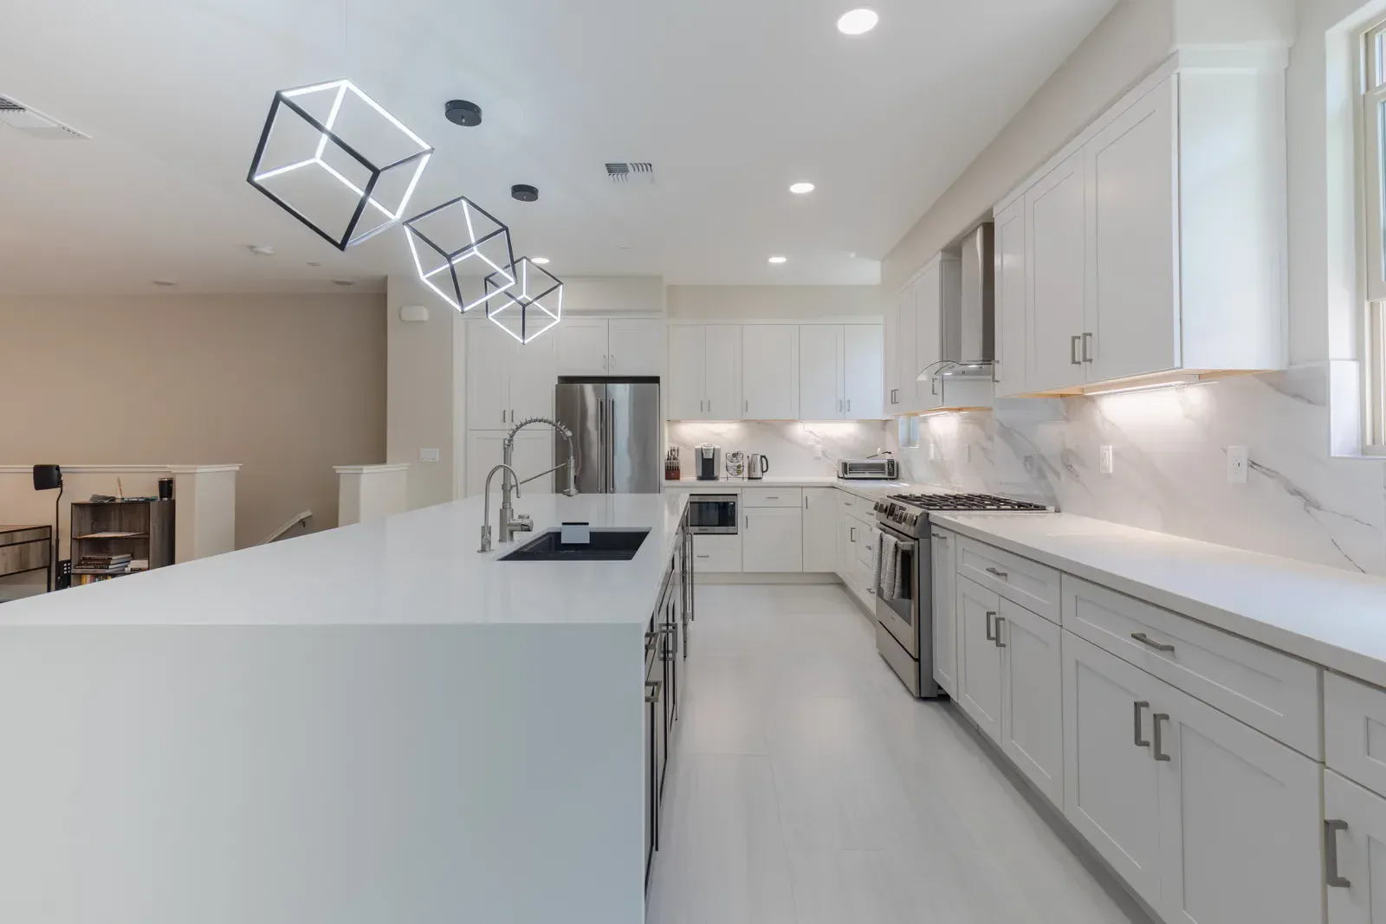
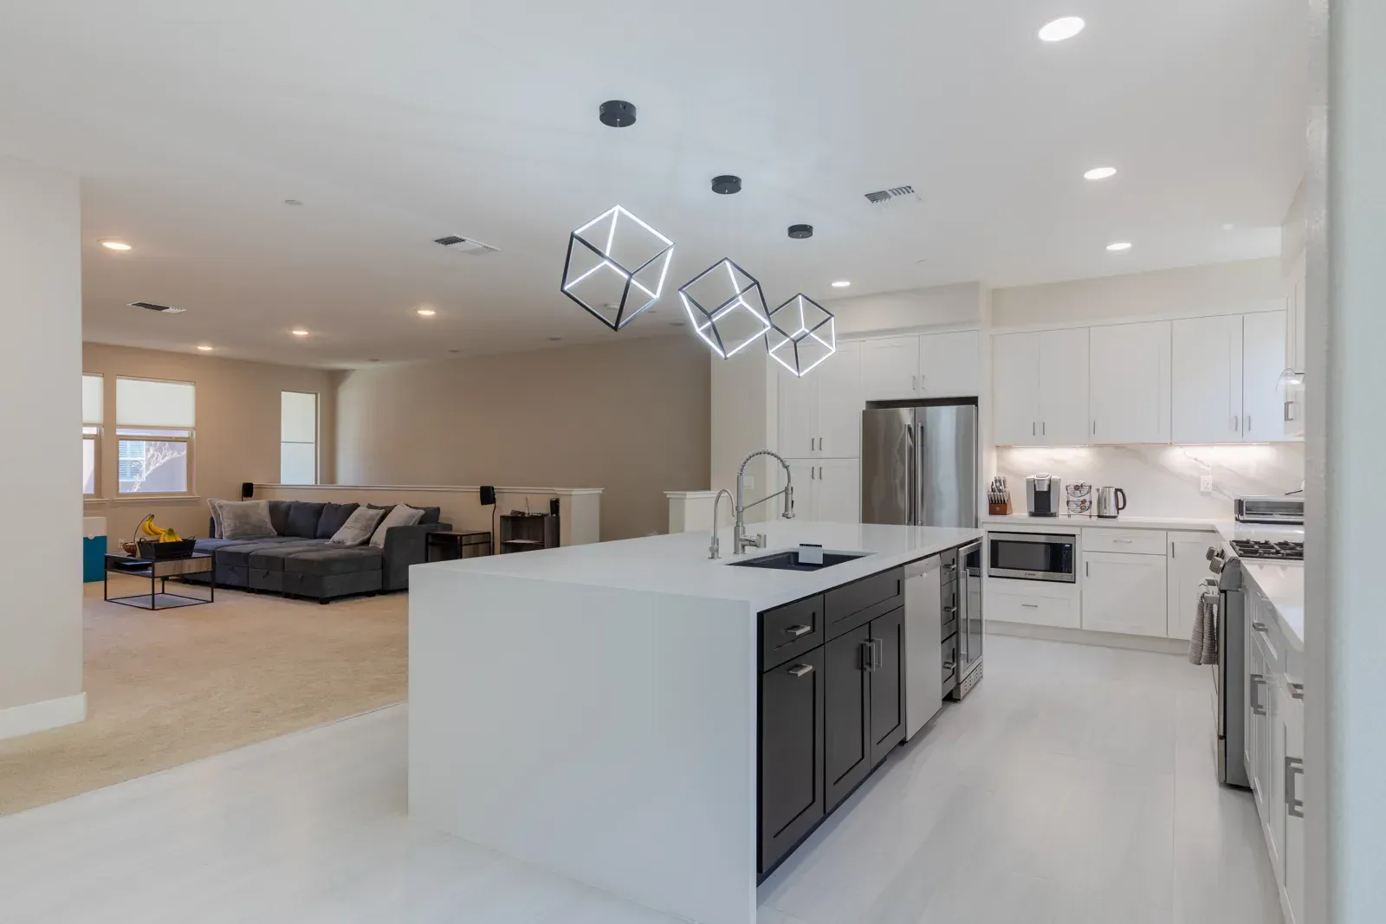
This Alameda kitchen remodeling project pairs white cabinetry with a dark island. View the Diller Street kitchen photographs and project film to explore the contrast, work surfaces and finished layout.

Diller Street Kitchen — Project film
View all 13 project photos
Diller Street Kitchen in Alameda — project photo 1 Diller Street Kitchen in Alameda — project photo 2 Diller Street Kitchen in Alameda — project photo 3 Diller Street Kitchen in Alameda — project photo 4 Diller Street Kitchen in Alameda — project photo 5 Diller Street Kitchen in Alameda — project photo 6 Diller Street Kitchen in Alameda — project photo 7 Diller Street Kitchen in Alameda — project photo 8 Diller Street Kitchen in Alameda — project photo 9 Diller Street Kitchen in Alameda — project photo 10 Diller Street Kitchen in Alameda — project photo 11 Diller Street Kitchen in Alameda — project photo 12 Diller Street Kitchen in Alameda — project photo 13

Explore kitchen remodeling services

Discuss a similar project

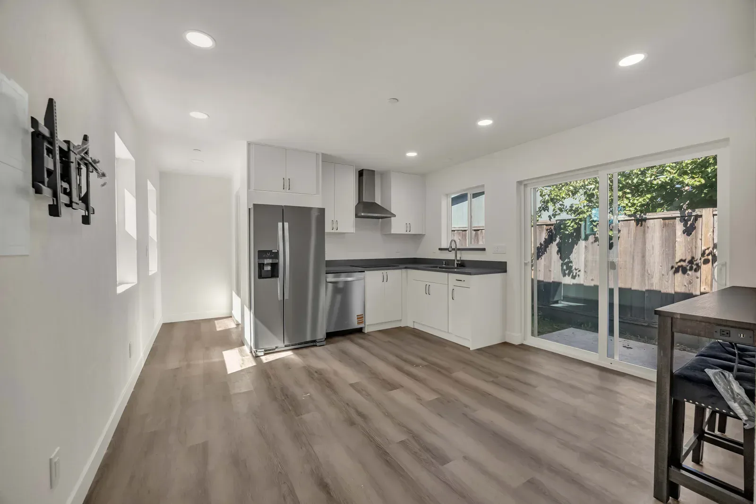
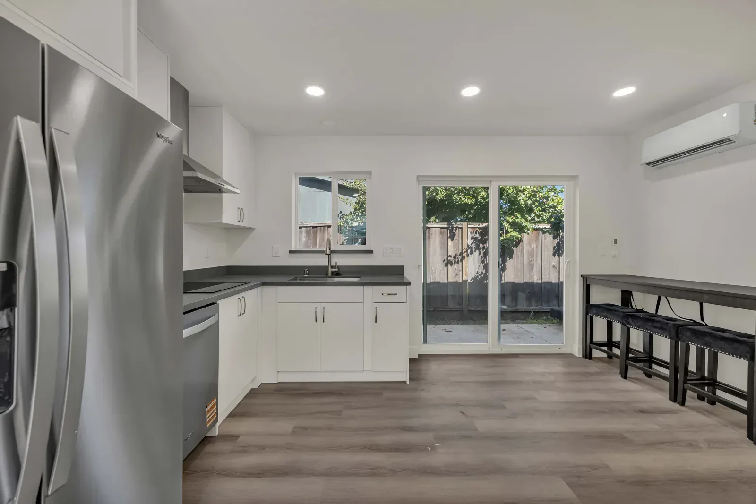
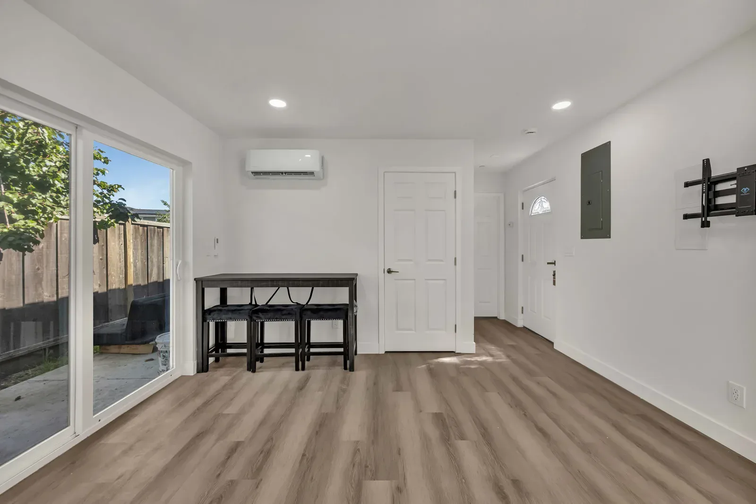
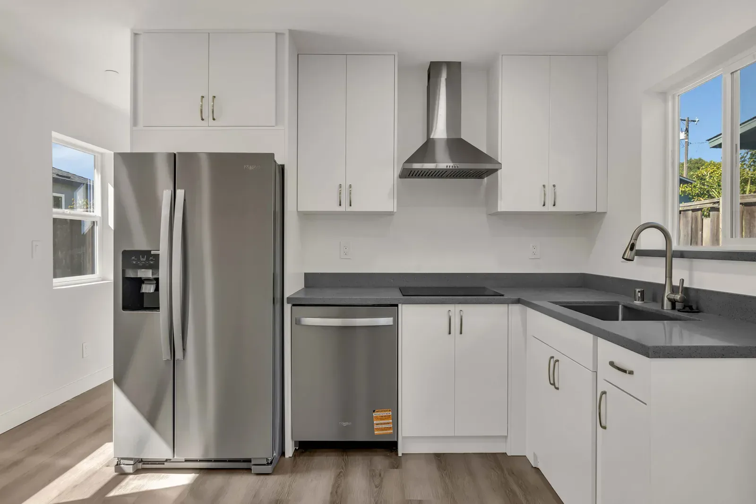
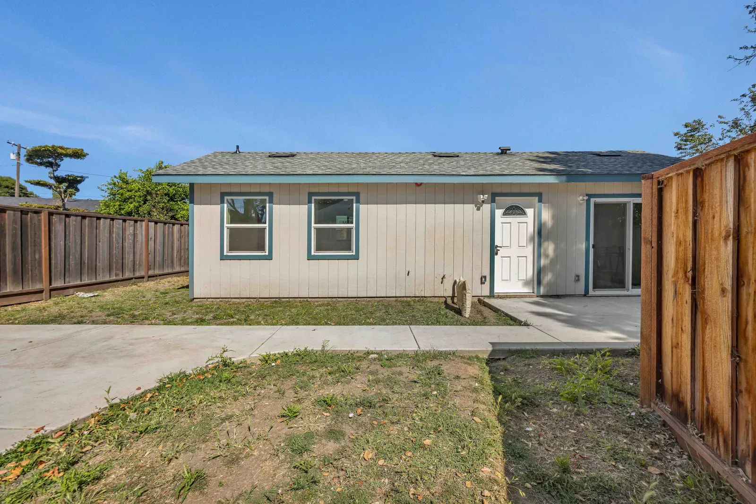
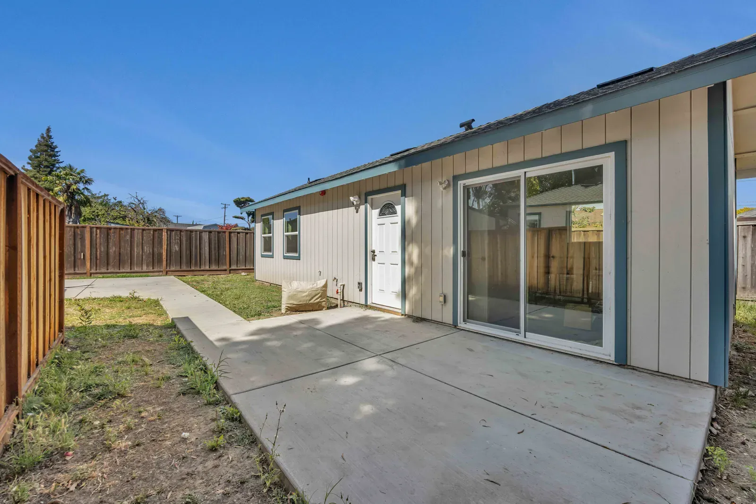
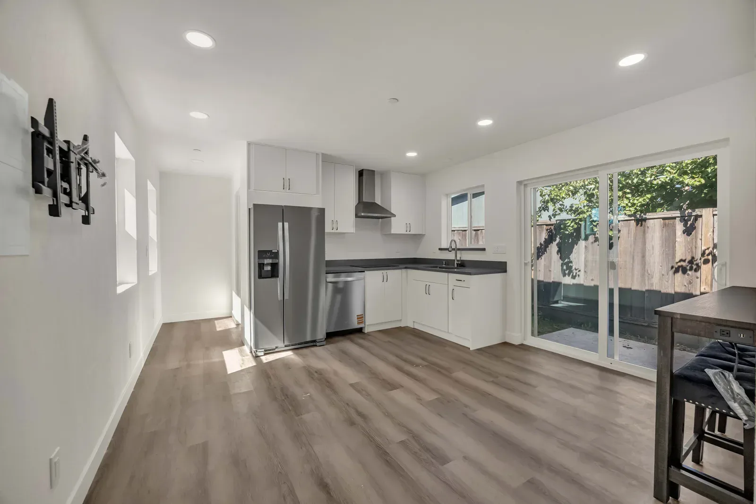
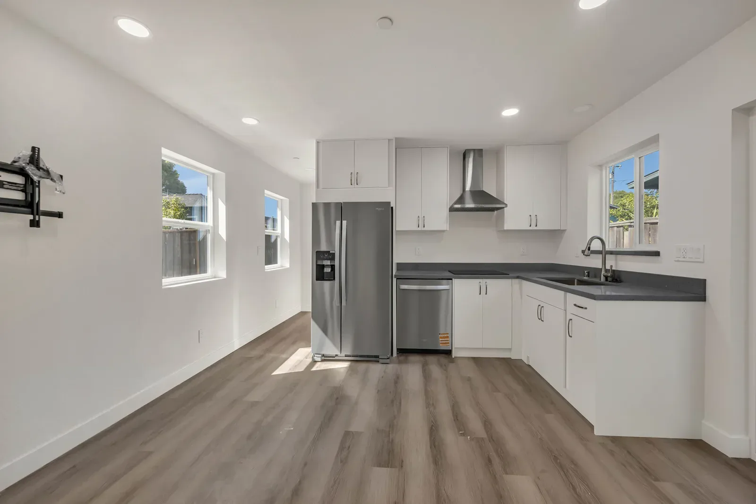
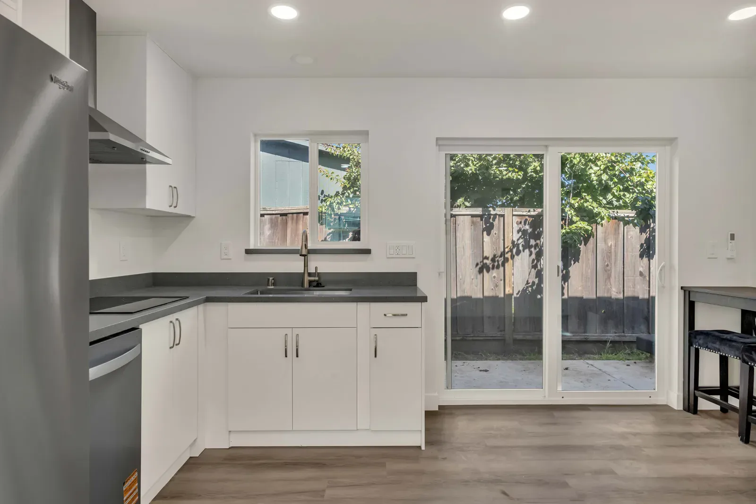
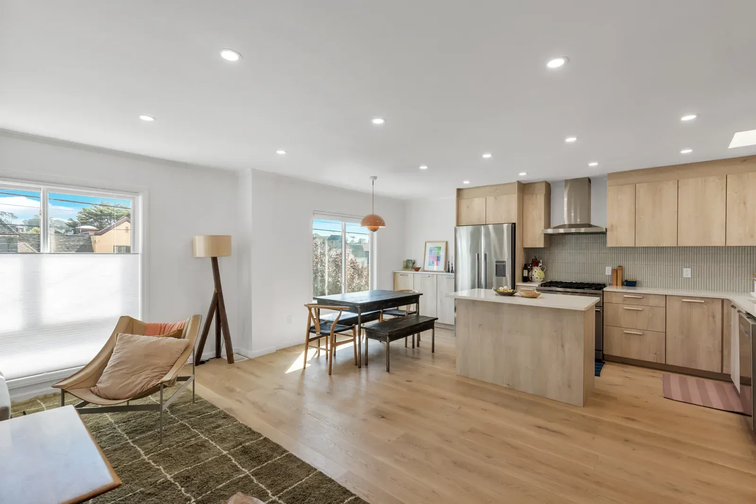
Open-plan ADU kitchen and living area in Castro Valley
Rizzo Avenue ADU · Castro Valley

Castro Valley

Rizzo Avenue ADU — Castro Valley

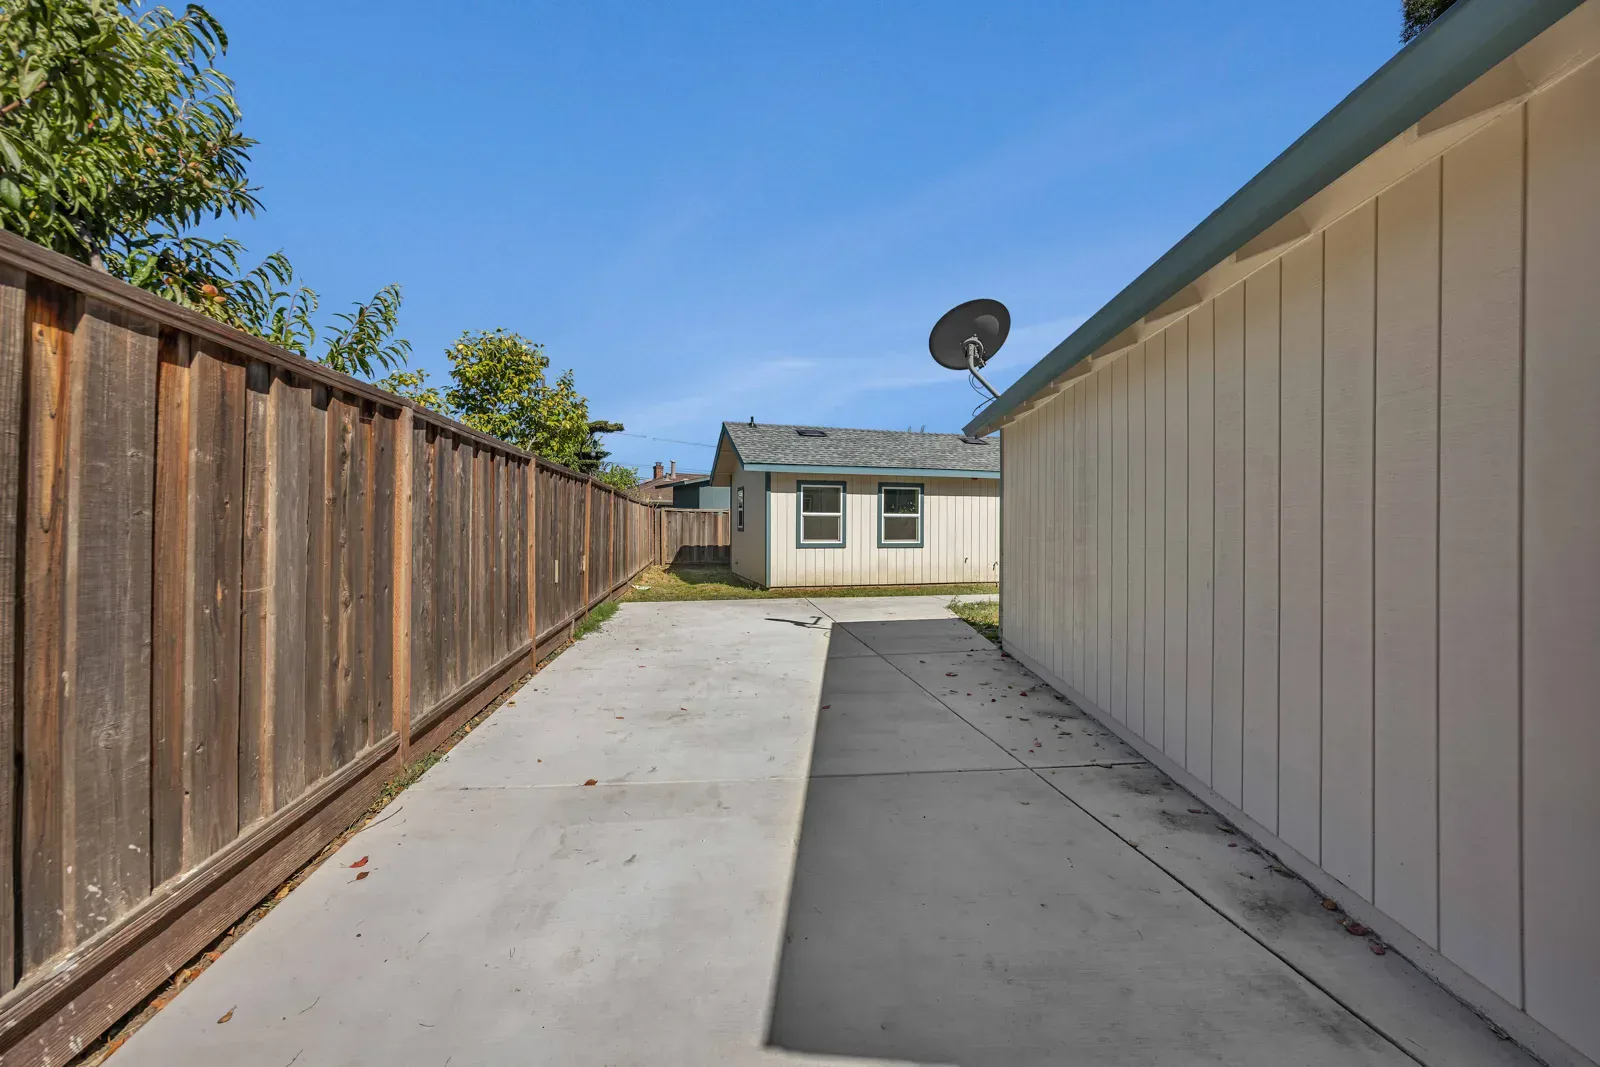
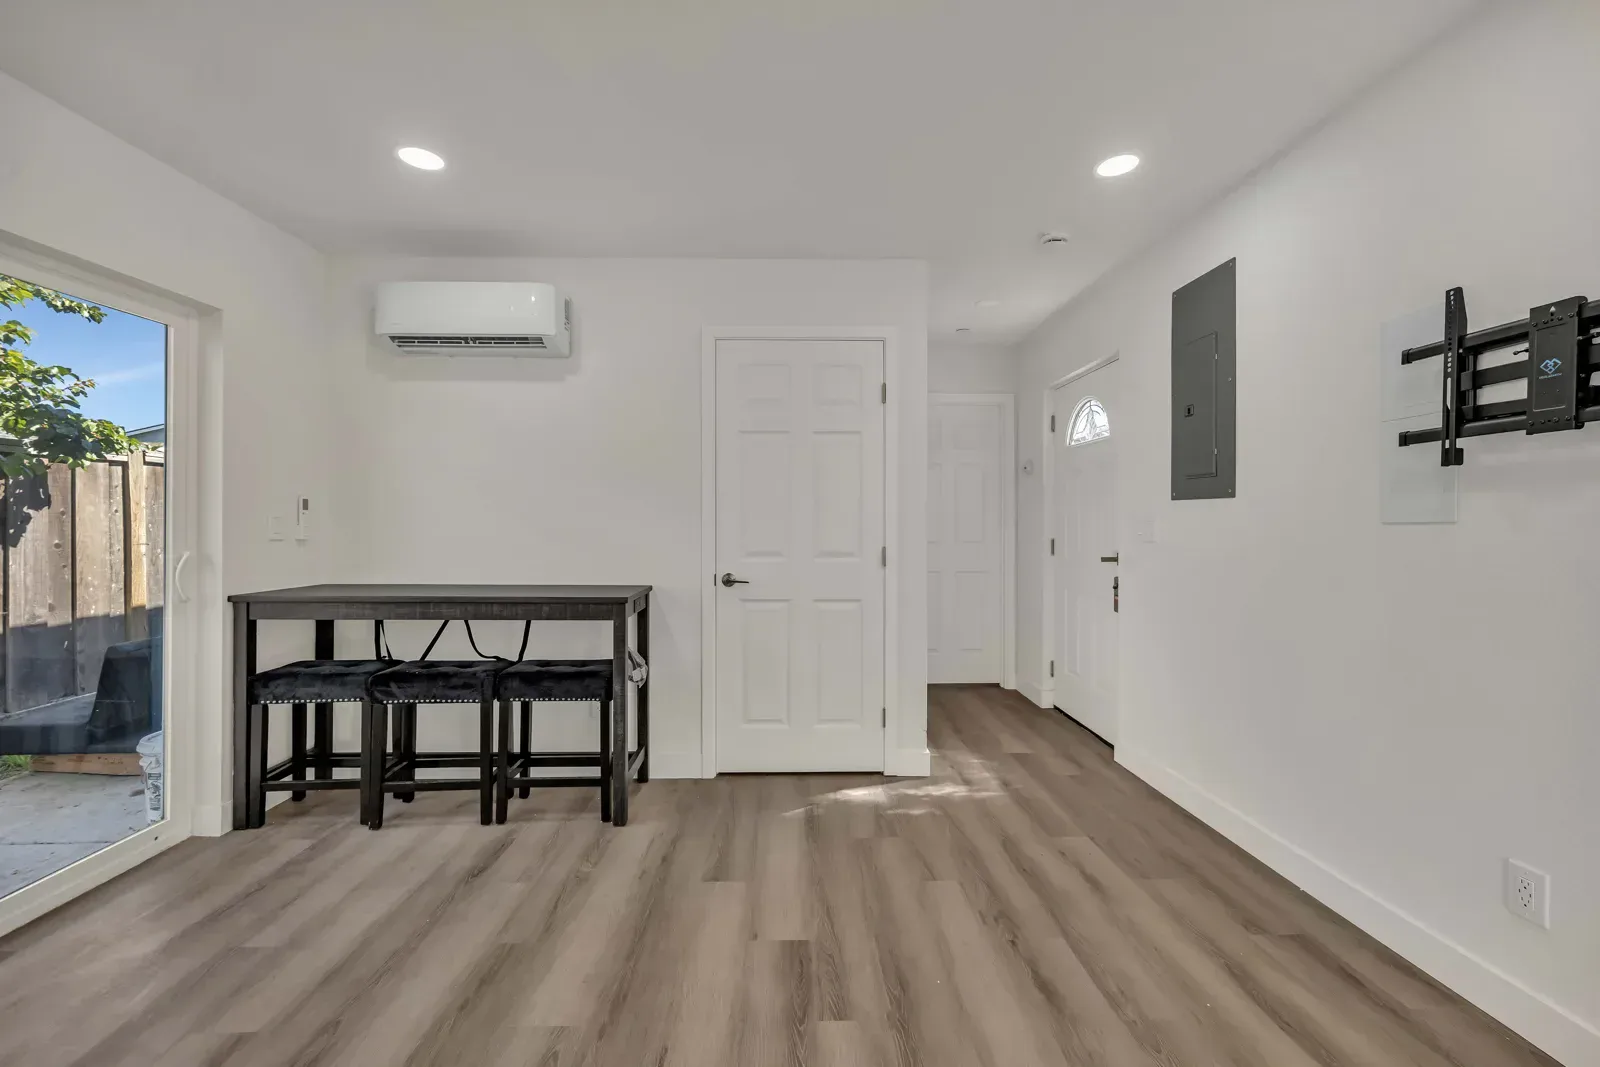
Explore the Rizzo Avenue ADU in Castro Valley, including its open-plan kitchen and living area. These project photographs and films show how the interior spaces connect within this accessory dwelling unit.

Rizzo Avenue ADU — Project film
Rizzo Avenue ADU — Vertical edit
View all 25 project photos
Rizzo Avenue ADU in Castro Valley — project photo 1 Rizzo Avenue ADU in Castro Valley — project photo 2 Rizzo Avenue ADU in Castro Valley — project photo 3 Rizzo Avenue ADU in Castro Valley — project photo 4 Rizzo Avenue ADU in Castro Valley — project photo 5 Rizzo Avenue ADU in Castro Valley — project photo 6 Rizzo Avenue ADU in Castro Valley — project photo 7 Rizzo Avenue ADU in Castro Valley — project photo 8 Rizzo Avenue ADU in Castro Valley — project photo 9 Rizzo Avenue ADU in Castro Valley — project photo 10 Rizzo Avenue ADU in Castro Valley — project photo 11 Rizzo Avenue ADU in Castro Valley — project photo 12 Rizzo Avenue ADU in Castro Valley — project photo 13 Rizzo Avenue ADU in Castro Valley — project photo 14 Rizzo Avenue ADU in Castro Valley — project photo 15 Rizzo Avenue ADU in Castro Valley — project photo 16 Rizzo Avenue ADU in Castro Valley — project photo 17 Rizzo Avenue ADU in Castro Valley — project photo 18 Rizzo Avenue ADU in Castro Valley — project photo 19 Rizzo Avenue ADU in Castro Valley — project photo 20 Rizzo Avenue ADU in Castro Valley — project photo 21 Rizzo Avenue ADU in Castro Valley — project photo 22 Rizzo Avenue ADU in Castro Valley — project photo 23 Rizzo Avenue ADU in Castro Valley — project photo 24 Rizzo Avenue ADU in Castro Valley — project photo 25

Explore residential remodeling services

Discuss a similar project

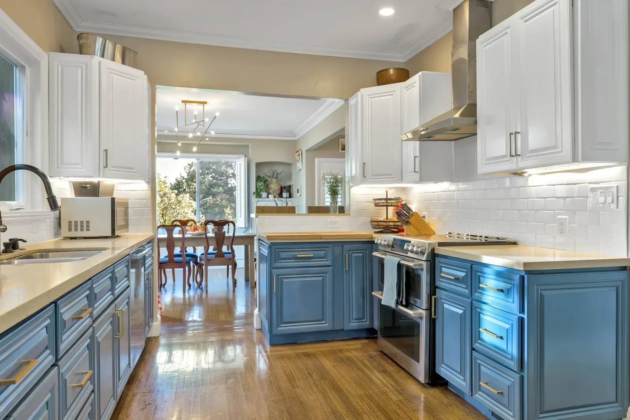
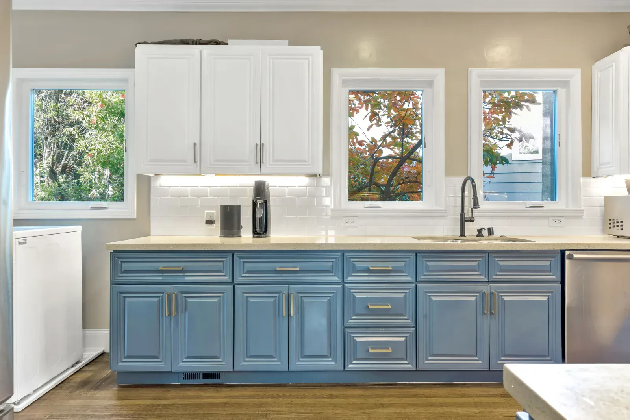
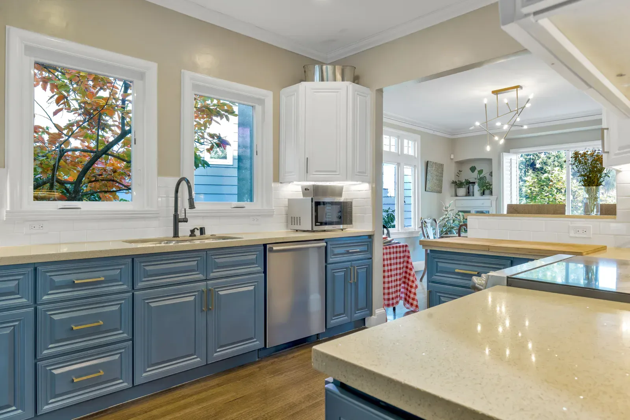
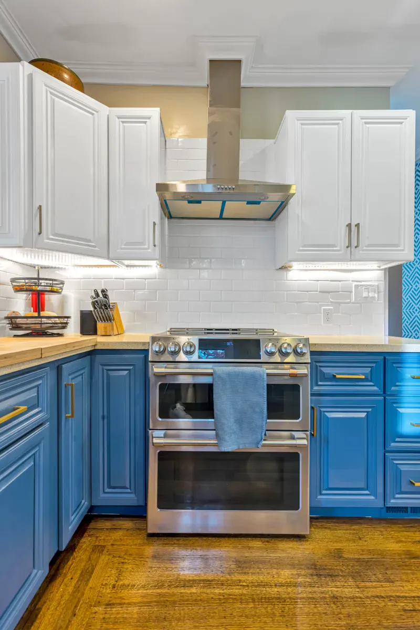
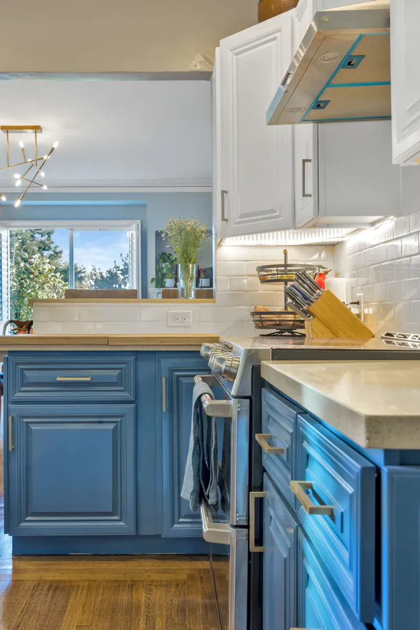
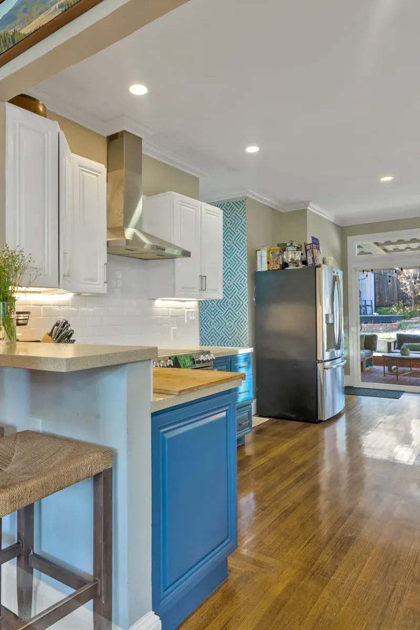
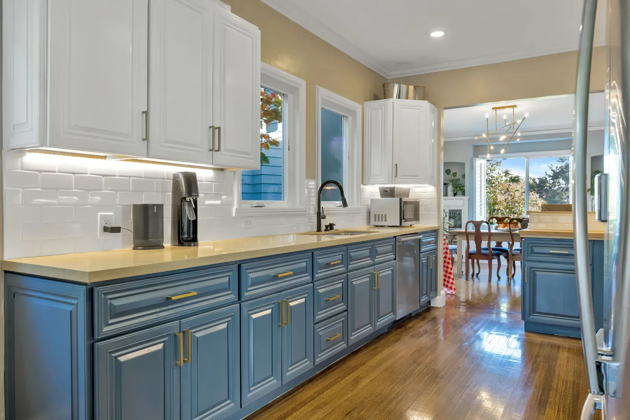
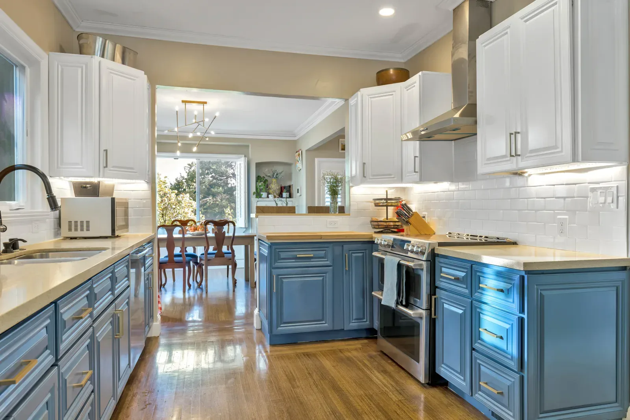
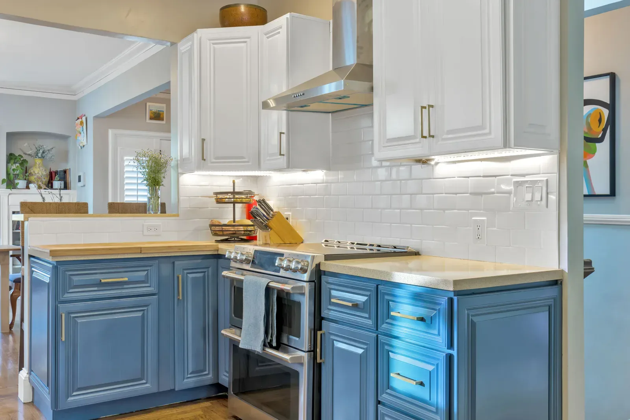
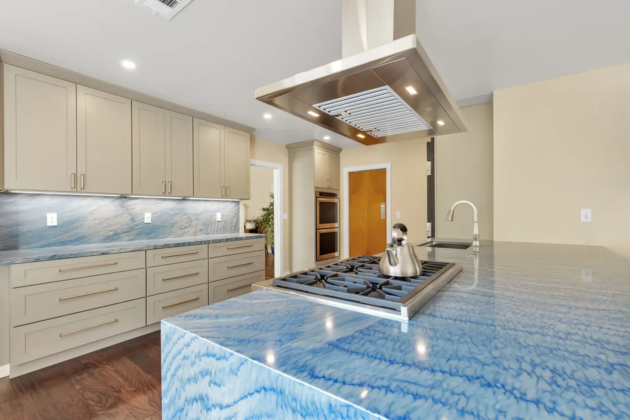
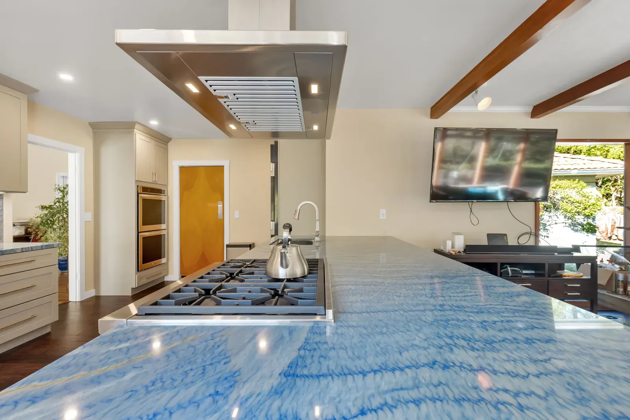
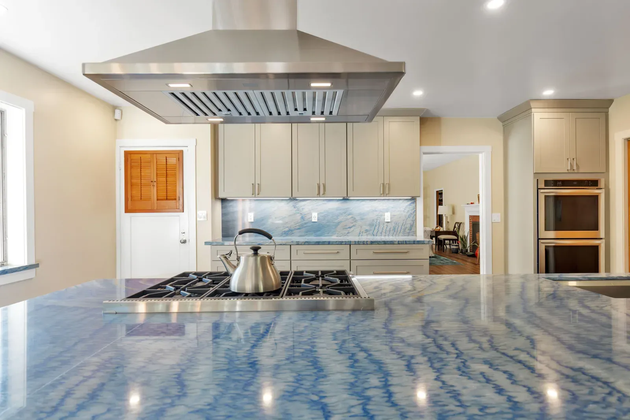
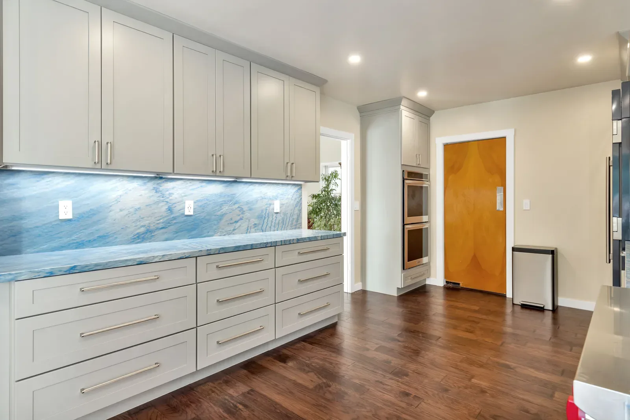
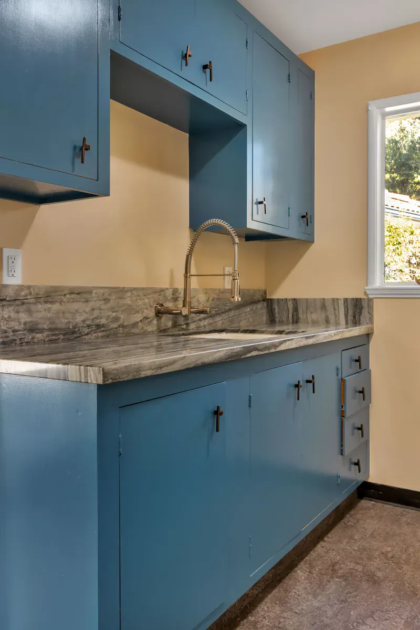
Blue and white kitchen in Oakland
Park Boulevard Interior Remodel · Oakland

Oakland

Park Boulevard Interior Remodel — Oakland

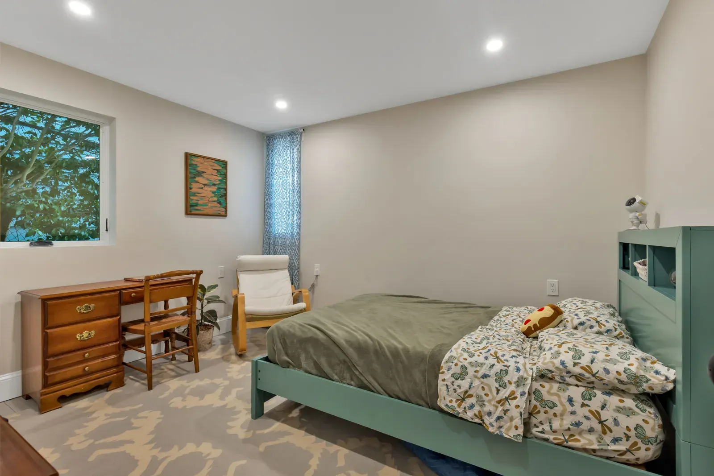
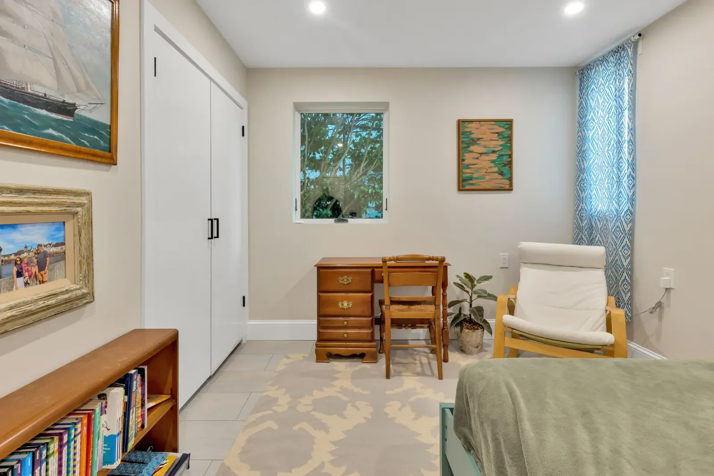
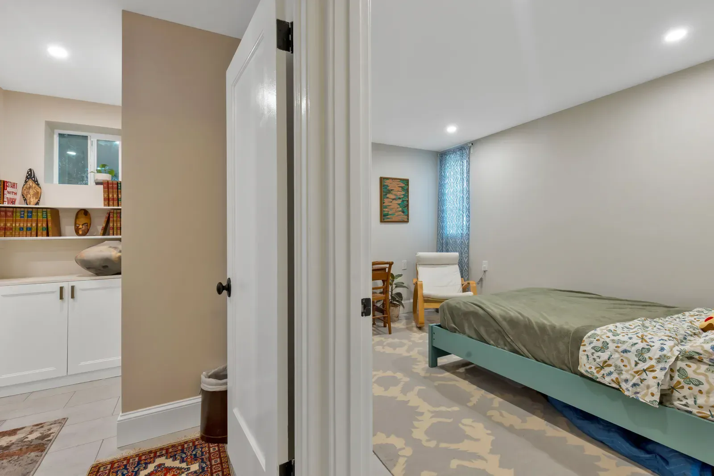
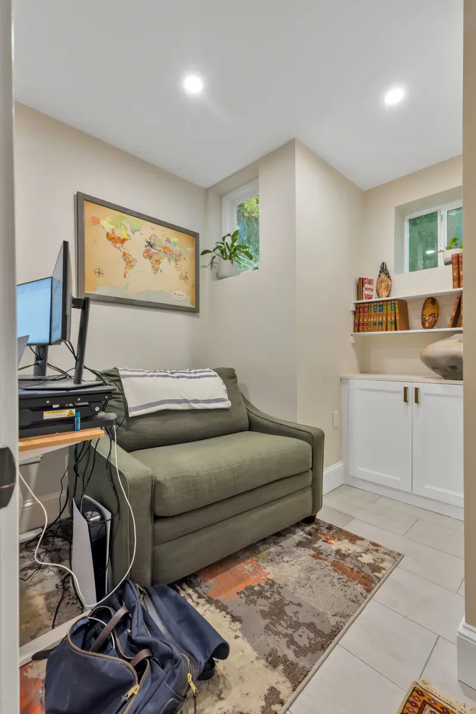
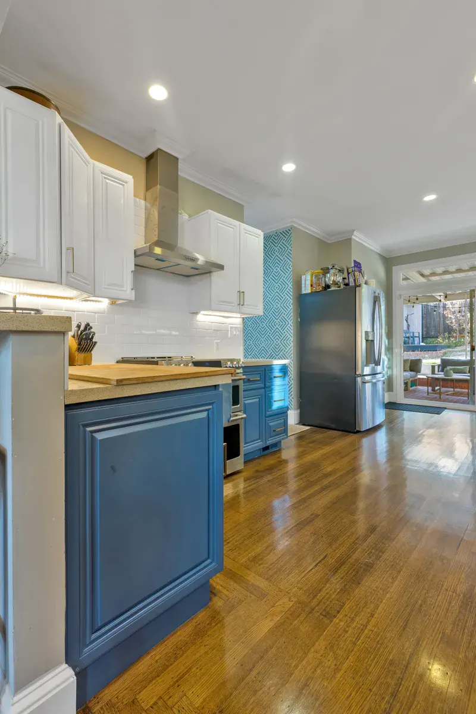
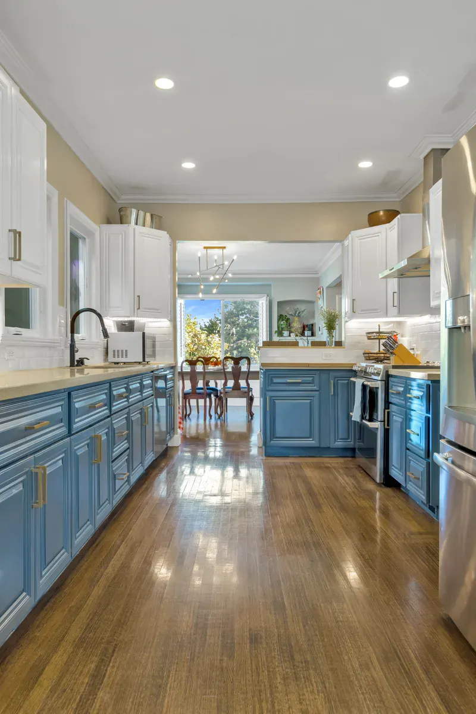
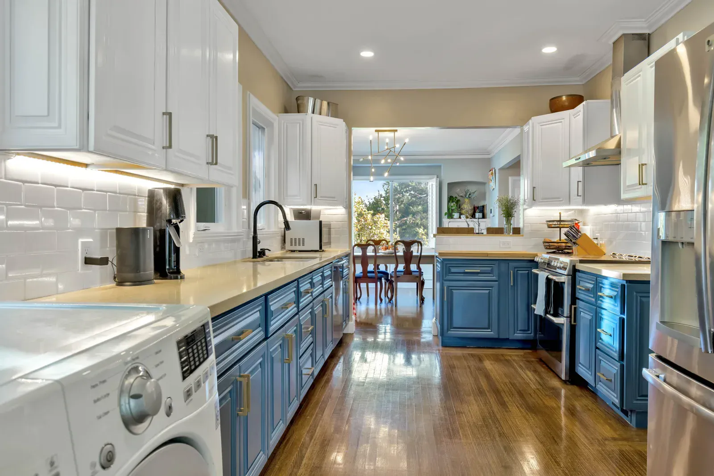
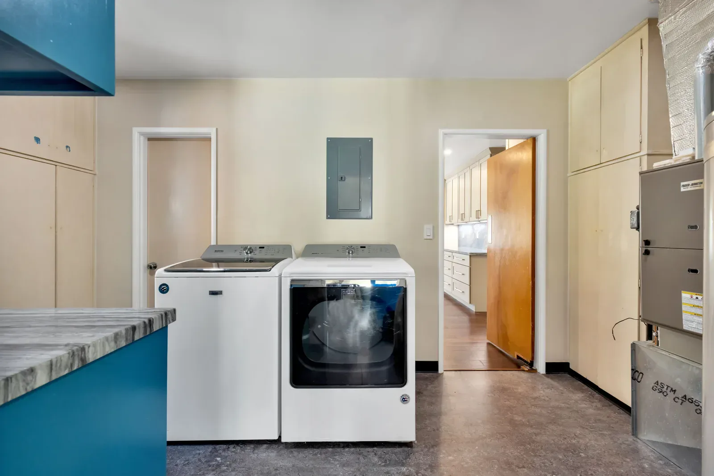
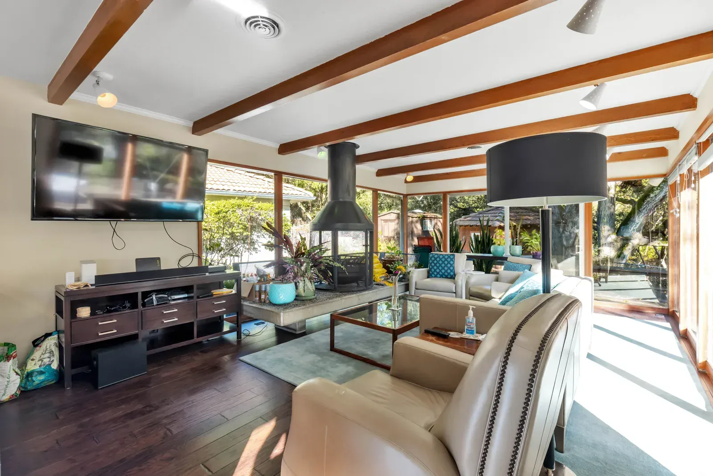
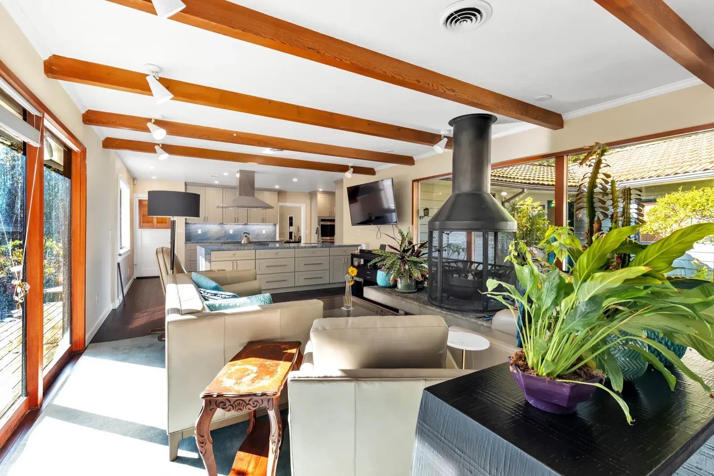
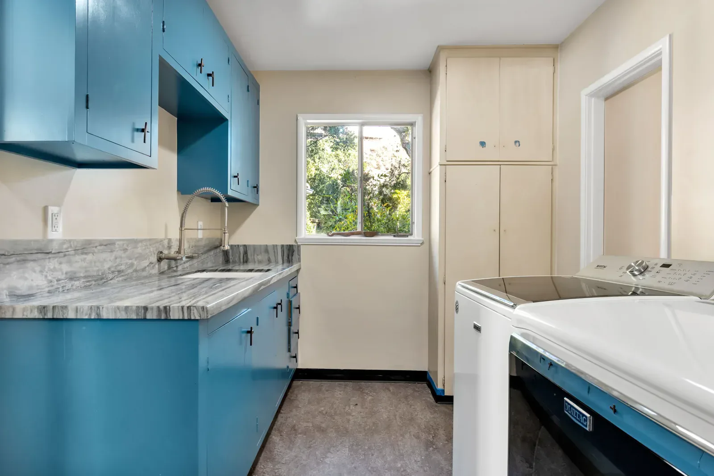
The Park Boulevard interior remodel in Oakland includes a kitchen, two rooms and a bathroom. The blue-and-white kitchen is a focal point of this project; browse the photographs and film to see the interior finishes.

Park Boulevard Interior Remodel — Project film
View all 33 project photos
Park Boulevard Interior Remodel in Oakland — project photo 1 Park Boulevard Interior Remodel in Oakland — project photo 2 Park Boulevard Interior Remodel in Oakland — project photo 3 Park Boulevard Interior Remodel in Oakland — project photo 4 Park Boulevard Interior Remodel in Oakland — project photo 5 Park Boulevard Interior Remodel in Oakland — project photo 6 Park Boulevard Interior Remodel in Oakland — project photo 7 Park Boulevard Interior Remodel in Oakland — project photo 8 Park Boulevard Interior Remodel in Oakland — project photo 9 Park Boulevard Interior Remodel in Oakland — project photo 10 Park Boulevard Interior Remodel in Oakland — project photo 11 Park Boulevard Interior Remodel in Oakland — project photo 12 Park Boulevard Interior Remodel in Oakland — project photo 13 Park Boulevard Interior Remodel in Oakland — project photo 14 Park Boulevard Interior Remodel in Oakland — project photo 15 Park Boulevard Interior Remodel in Oakland — project photo 16 Park Boulevard Interior Remodel in Oakland — project photo 17 Park Boulevard Interior Remodel in Oakland — project photo 18 Park Boulevard Interior Remodel in Oakland — project photo 19 Park Boulevard interior remodeling project in Oakland, photo 20 Park Boulevard Interior Remodel in Oakland, project photo 21 Park Boulevard Interior Remodel in Oakland, project photo 22 Park Boulevard Interior Remodel in Oakland, project photo 23 Park Boulevard Interior Remodel in Oakland, project photo 24 Park Boulevard Interior Remodel in Oakland, project photo 25 Park Boulevard Interior Remodel in Oakland, project photo 26 Park Boulevard Interior Remodel in Oakland, project photo 27 Park Boulevard Interior Remodel in Oakland, project photo 28 Park Boulevard Interior Remodel in Oakland, project photo 29 Park Boulevard Interior Remodel in Oakland, project photo 30 Park Boulevard Interior Remodel in Oakland, project photo 31 Park Boulevard Interior Remodel in Oakland, project photo 32 Park Boulevard Interior Remodel in Oakland, project photo 33

Explore home remodeling services

Discuss a similar project

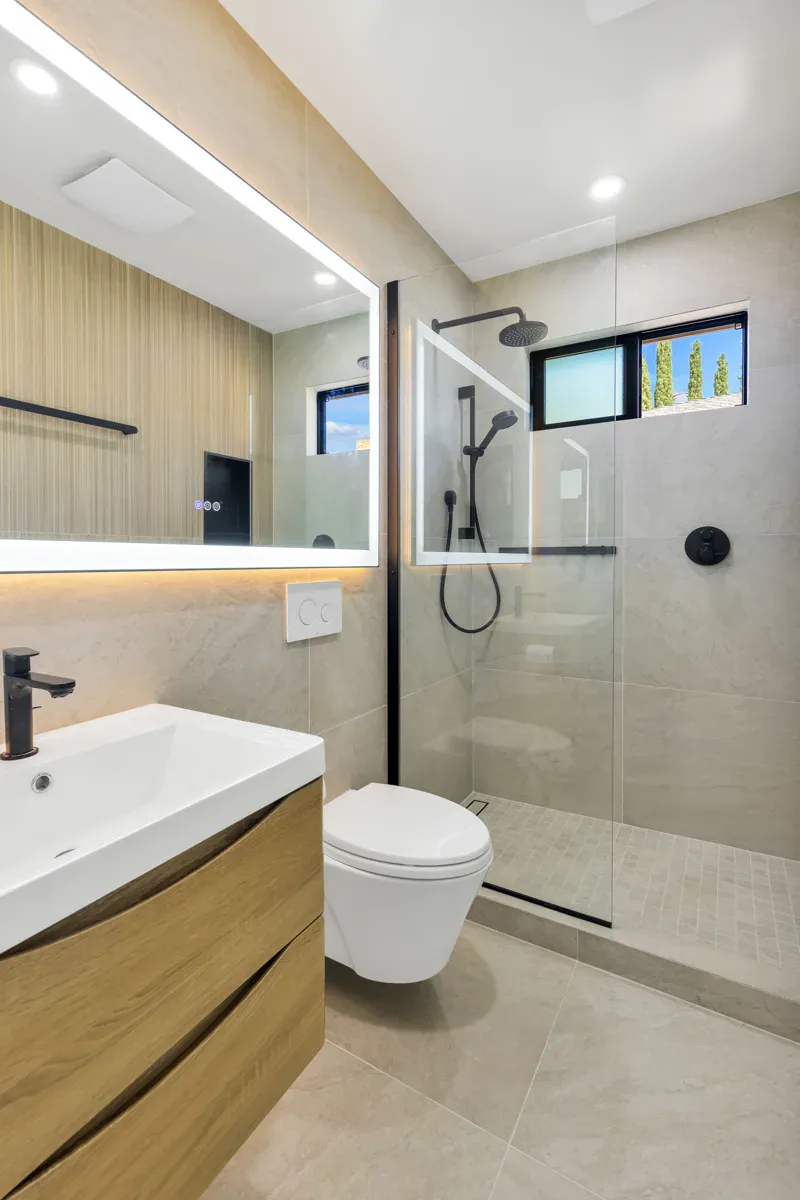
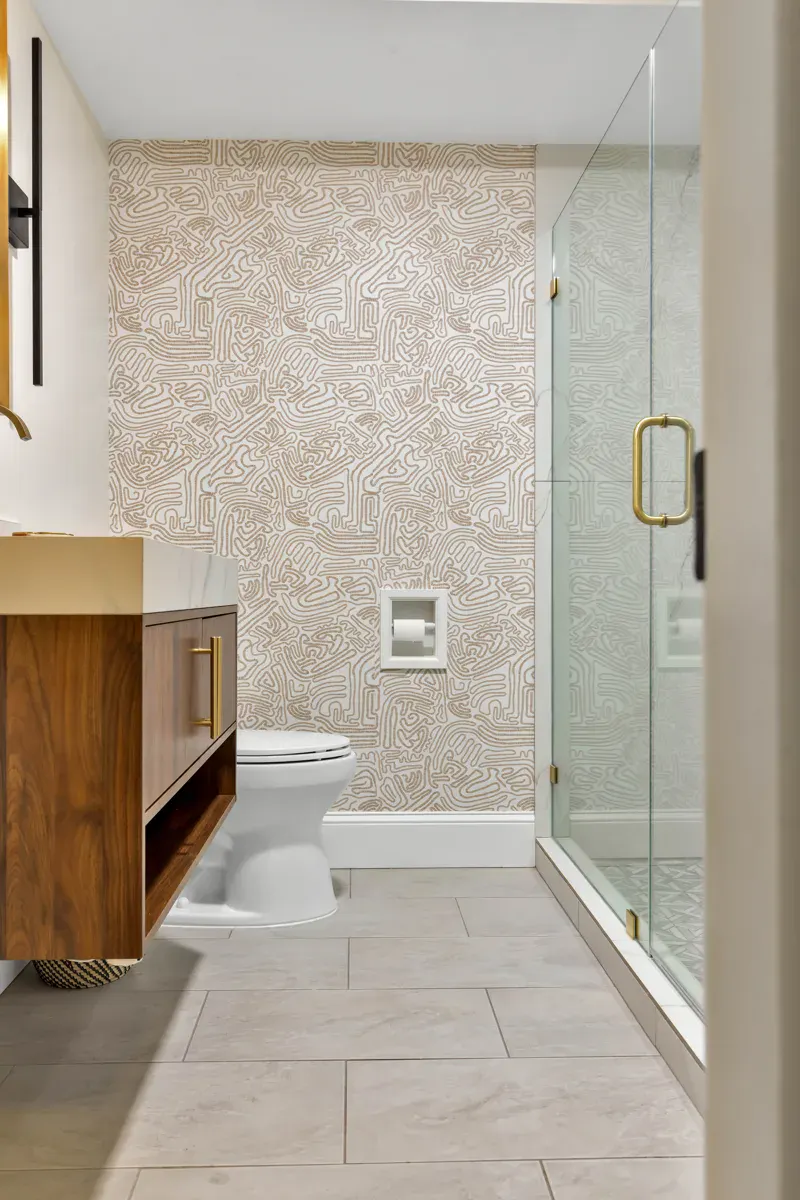
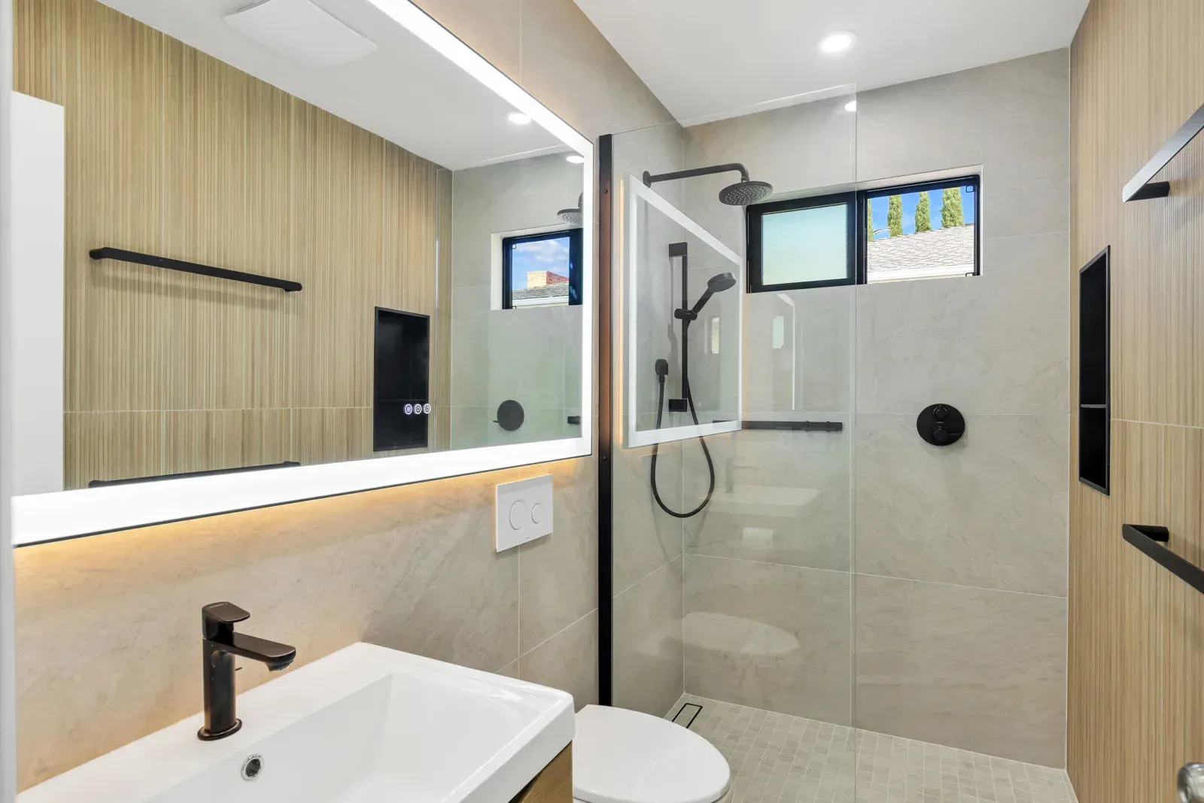
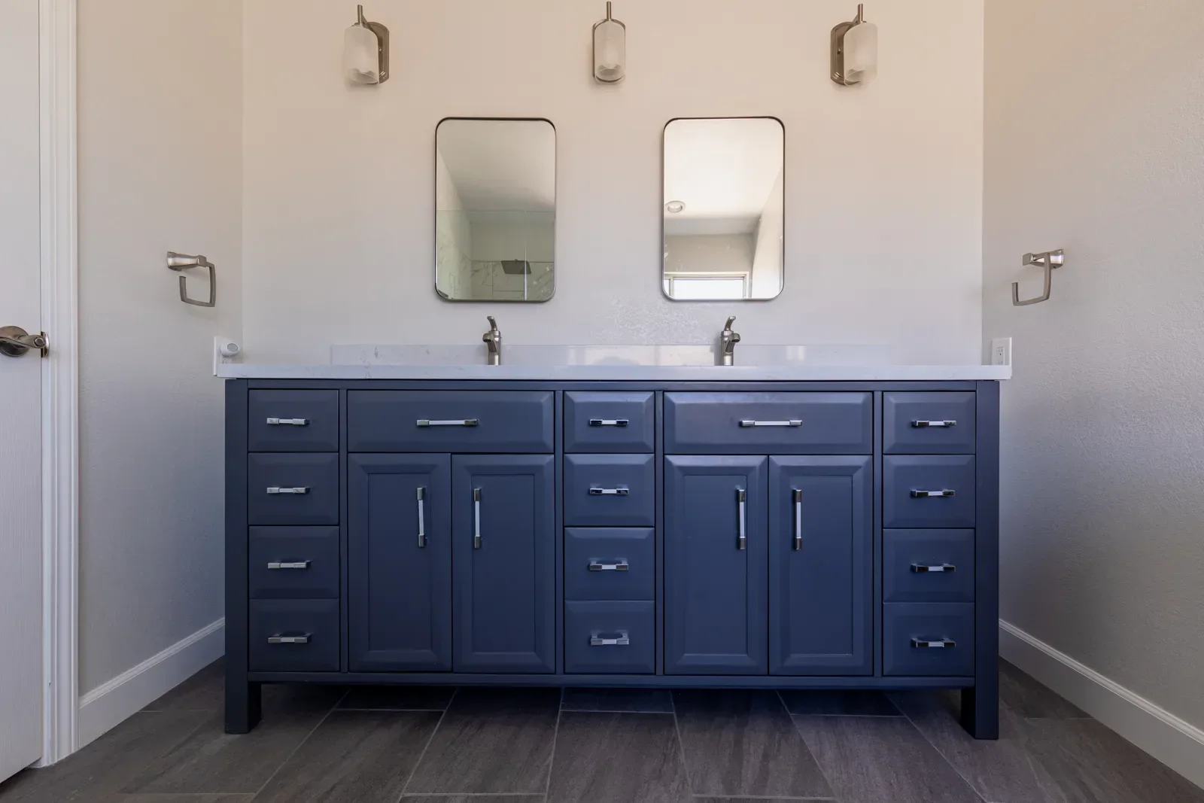
Oak vanity and walk-in shower in Castro Valley
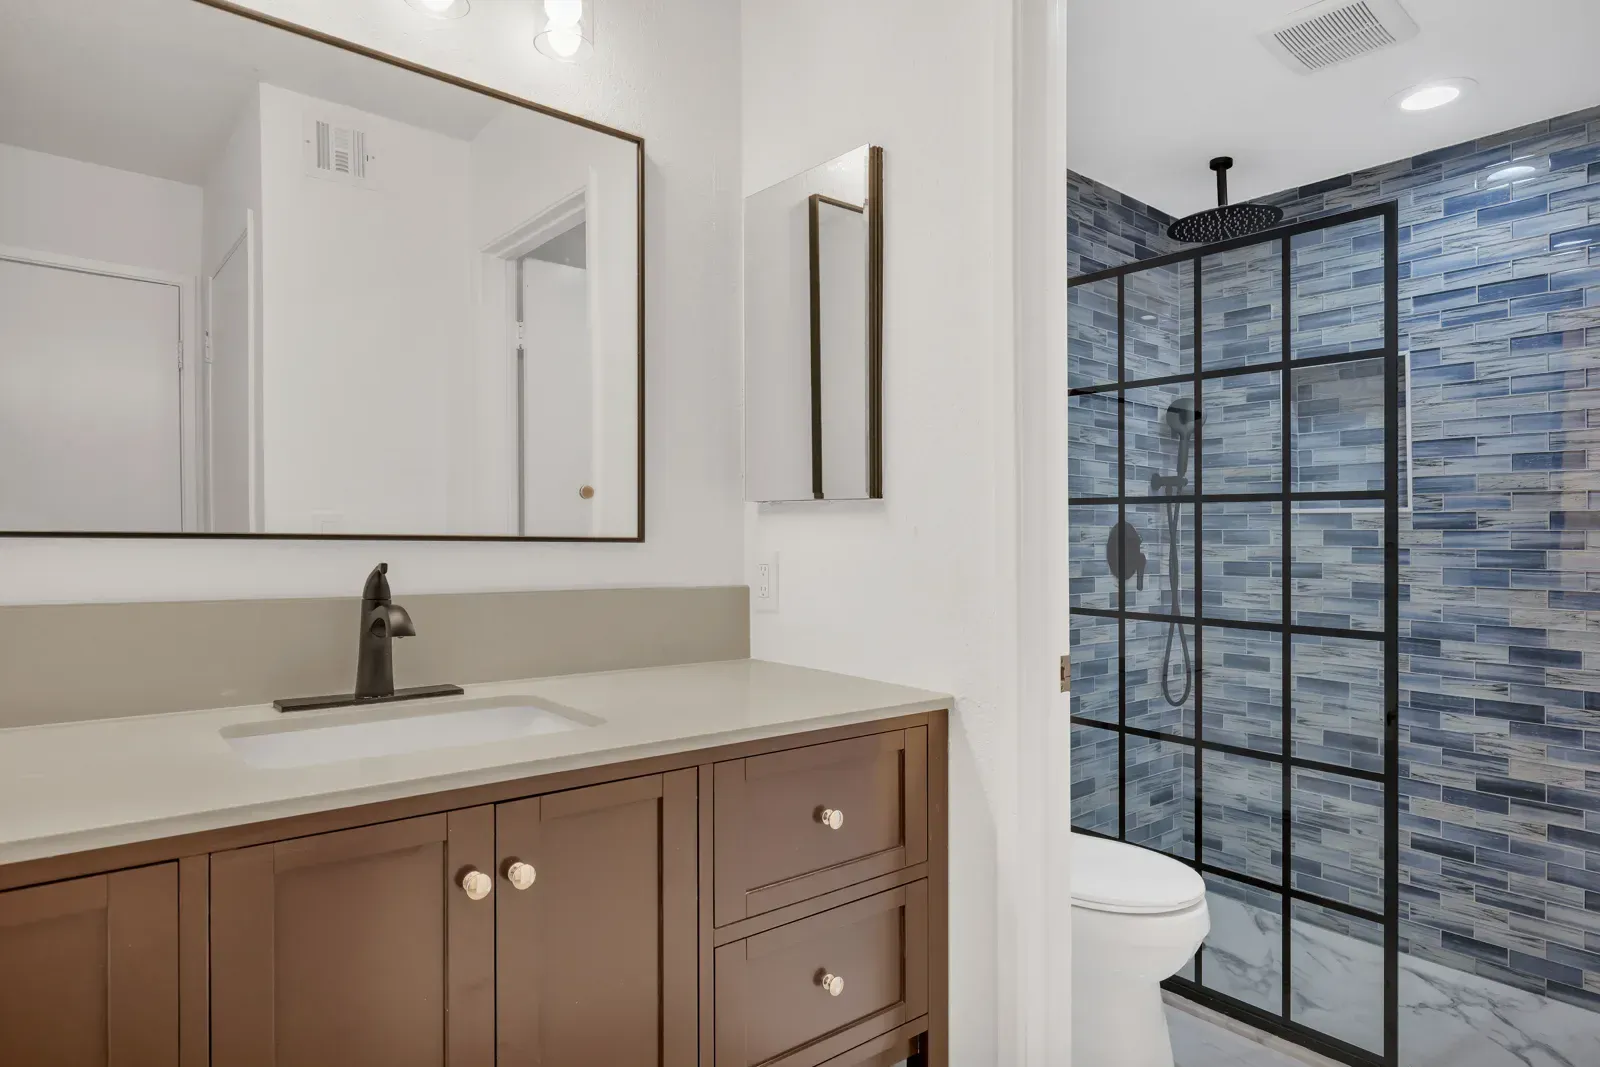
Carlwyn Drive Bathrooms · Castro Valley

Castro Valley

Carlwyn Drive Bathrooms — Castro Valley

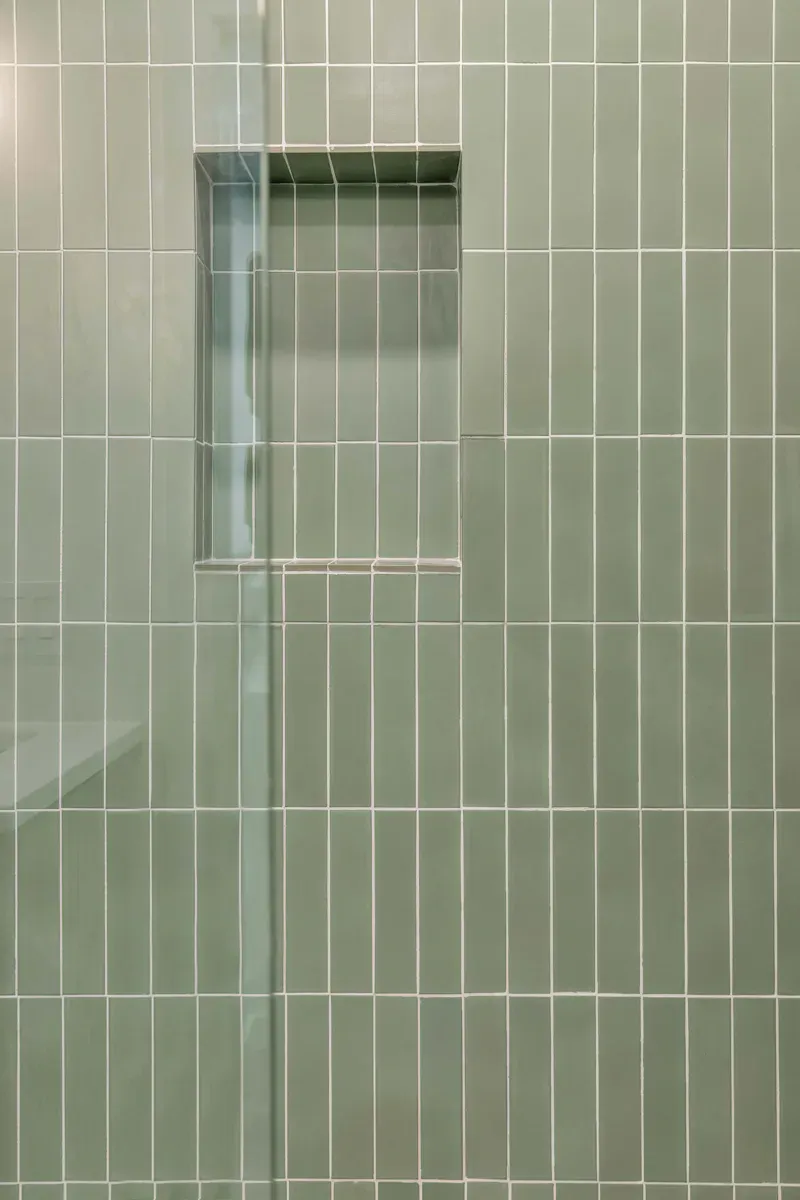
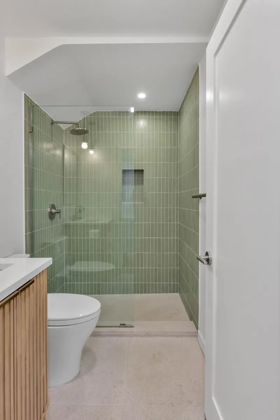
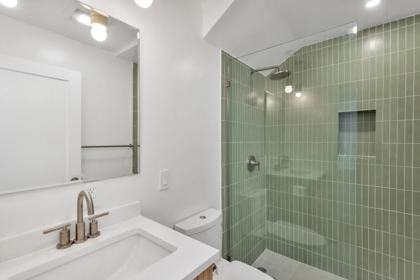
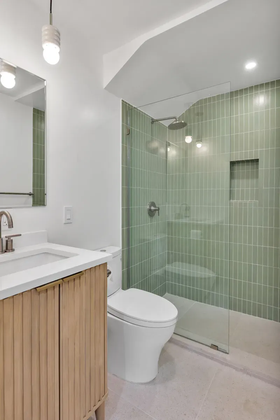
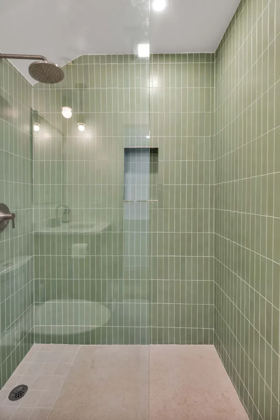
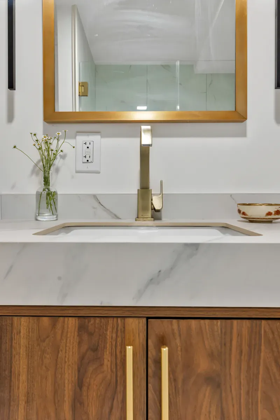
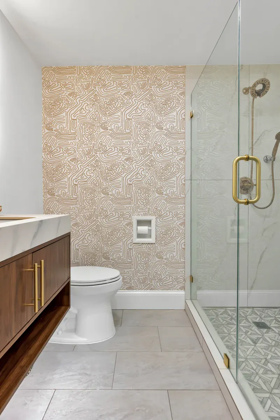
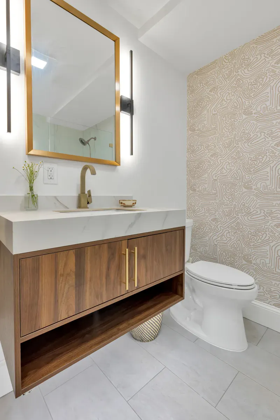
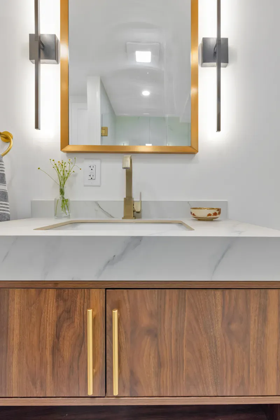
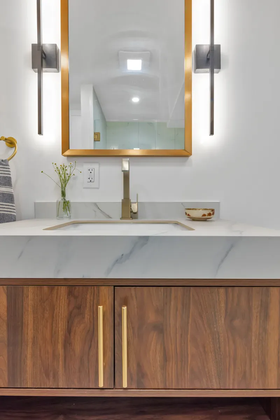
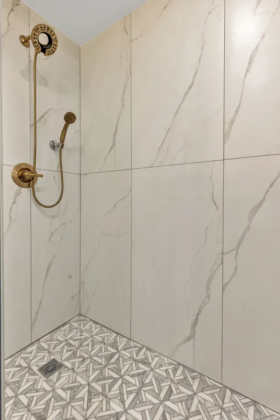
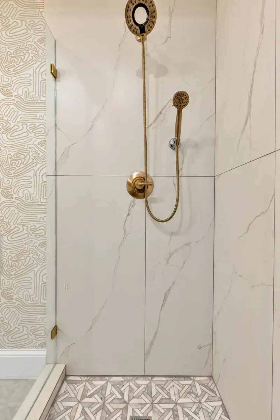
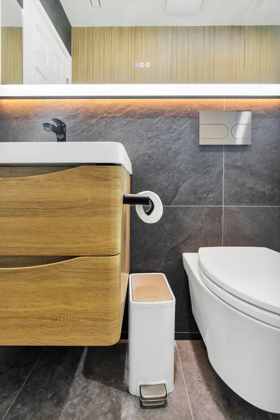
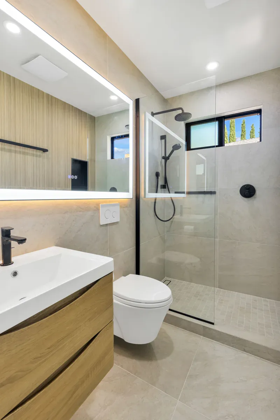
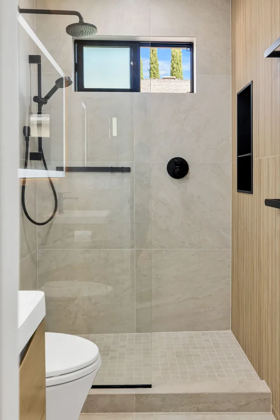
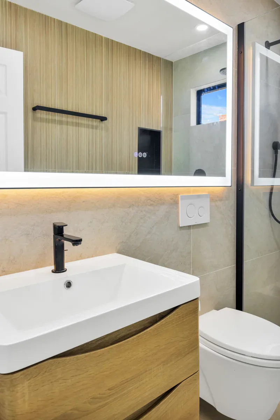
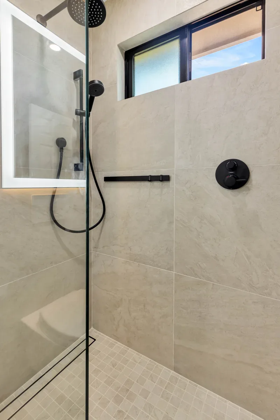
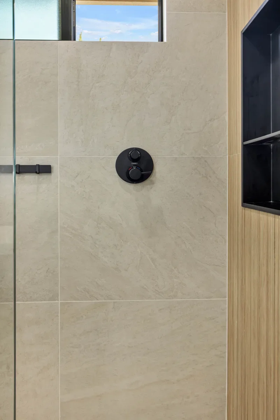
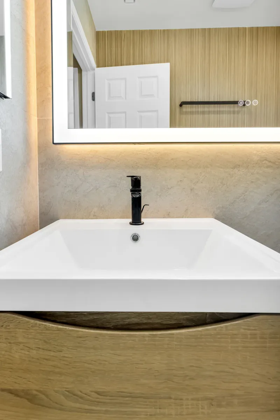
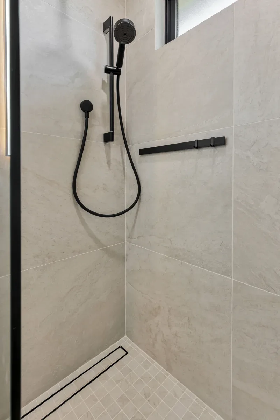
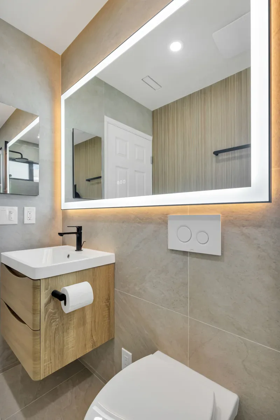
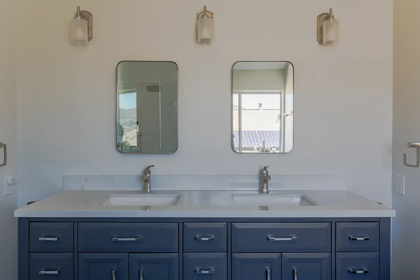
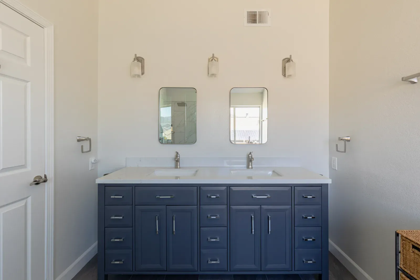
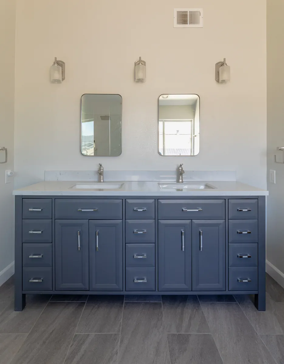
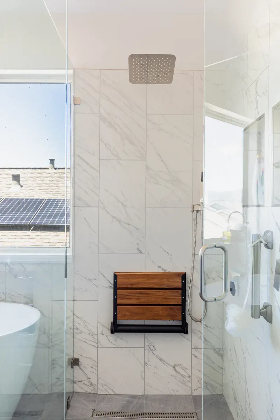
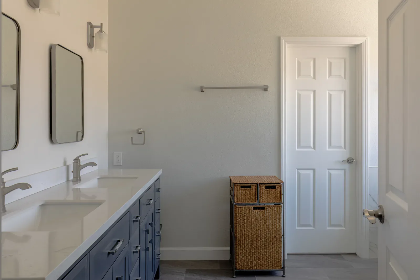
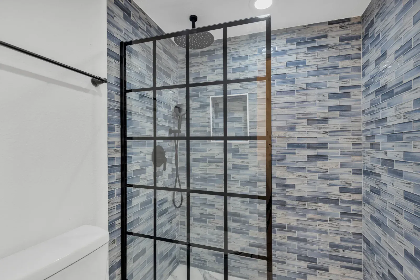
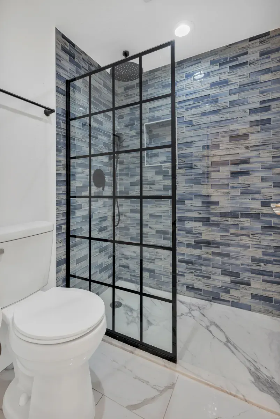
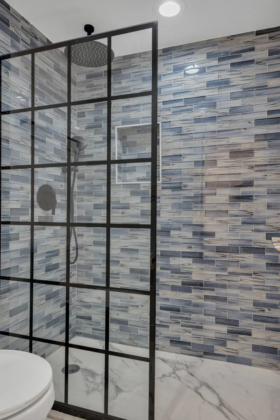
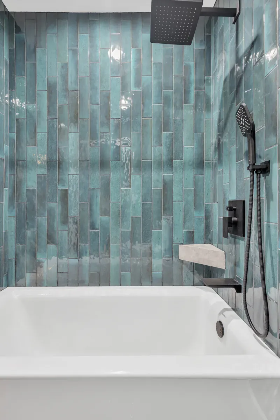
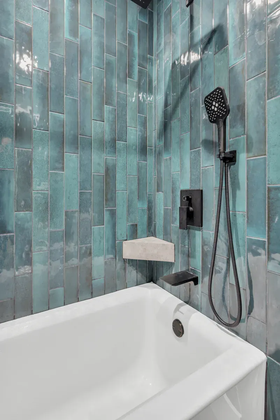
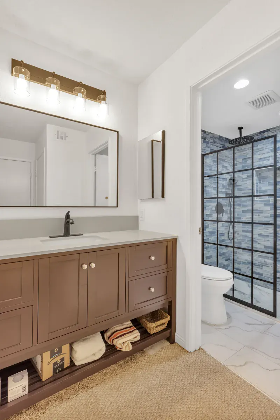
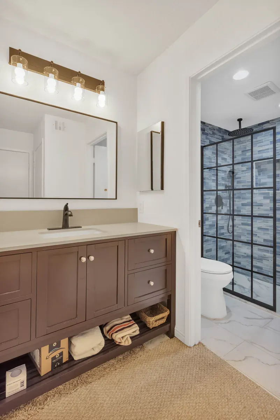
This two-bathroom remodeling project on Carlwyn Drive in Castro Valley includes an oak vanity and a walk-in shower. Explore the photographs and project film for bathroom layout, tile and finish ideas.

Carlwyn Drive Bathrooms — Project film
View all 18 project photos
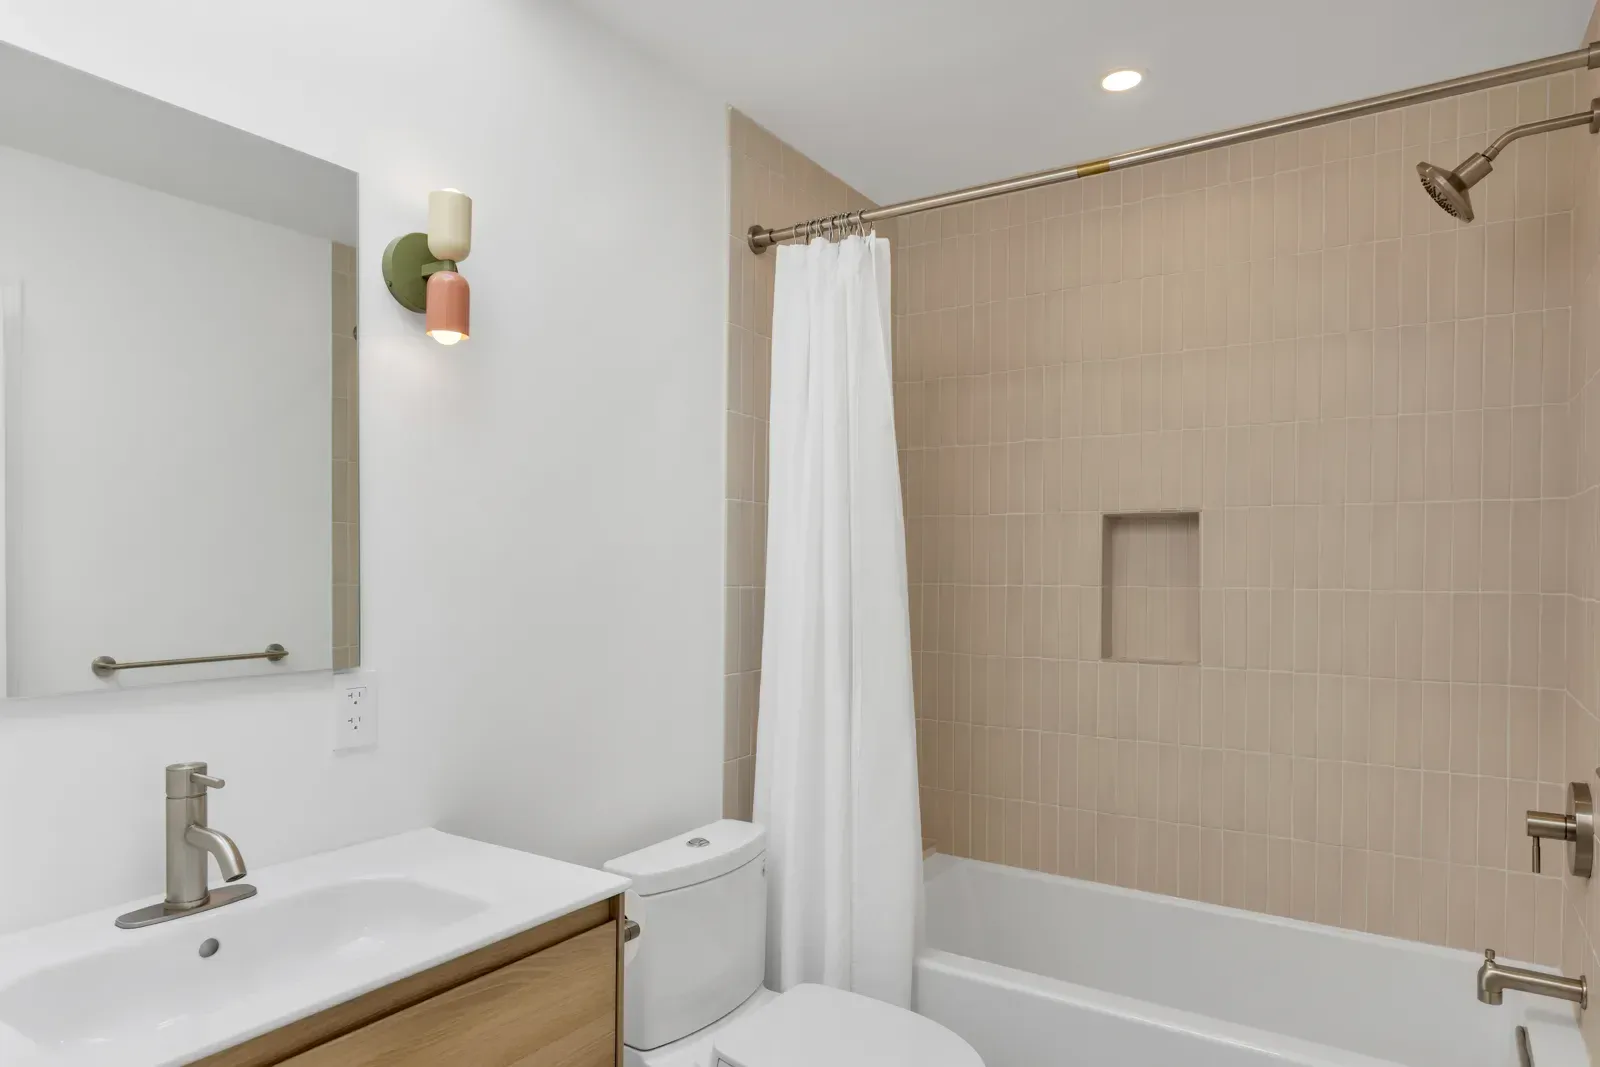
Carlwyn Drive Bathrooms in Castro Valley, project photo 1 Carlwyn Drive Bathrooms in Castro Valley, project photo 2 Carlwyn Drive Bathrooms in Castro Valley, project photo 3 Carlwyn Drive Bathrooms in Castro Valley, project photo 4 Carlwyn Drive Bathrooms in Castro Valley, project photo 5 Carlwyn Drive Bathrooms in Castro Valley, project photo 6 Carlwyn Drive Bathrooms in Castro Valley, project photo 7 Carlwyn Drive Bathrooms in Castro Valley, project photo 8 Carlwyn Drive Bathrooms in Castro Valley, project photo 9 Carlwyn Drive Bathrooms in Castro Valley, project photo 10 Carlwyn Drive Bathrooms in Castro Valley, project photo 11 Carlwyn Drive Bathrooms in Castro Valley, project photo 12 Carlwyn Drive Bathrooms in Castro Valley, project photo 13 Carlwyn Drive Bathrooms in Castro Valley, project photo 14 Carlwyn Drive Bathrooms in Castro Valley, project photo 15 Carlwyn Drive Bathrooms in Castro Valley, project photo 16 Carlwyn Drive Bathrooms in Castro Valley, project photo 17 Carlwyn Drive Bathrooms in Castro Valley, project photo 18

Explore bathroom remodeling services

Discuss a similar project

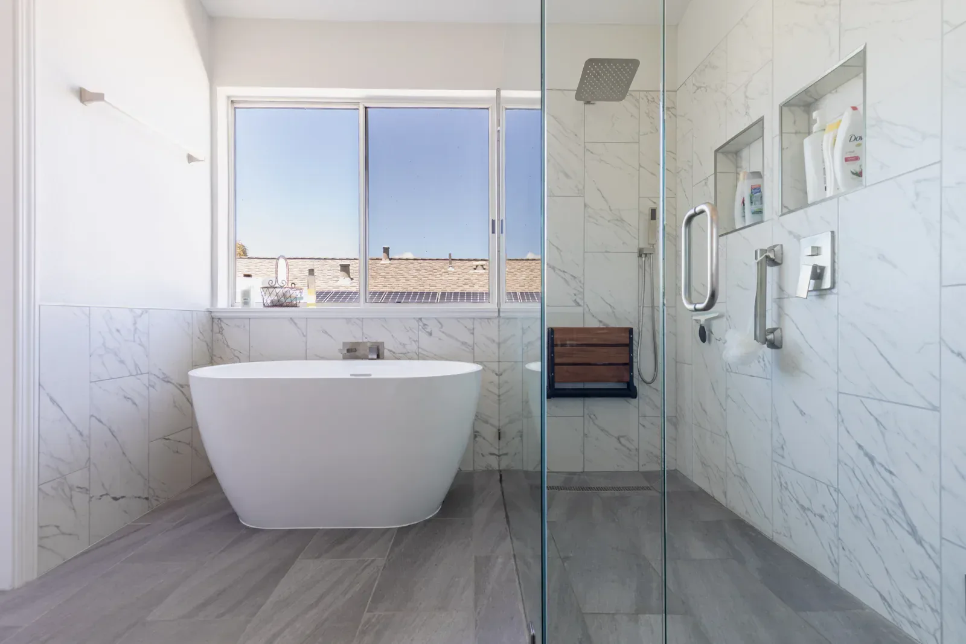
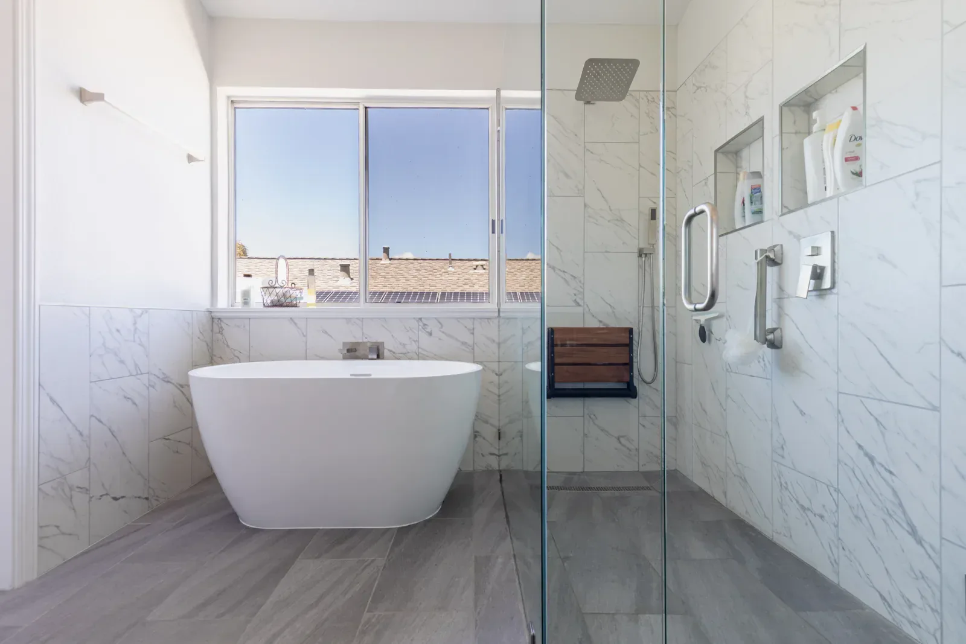
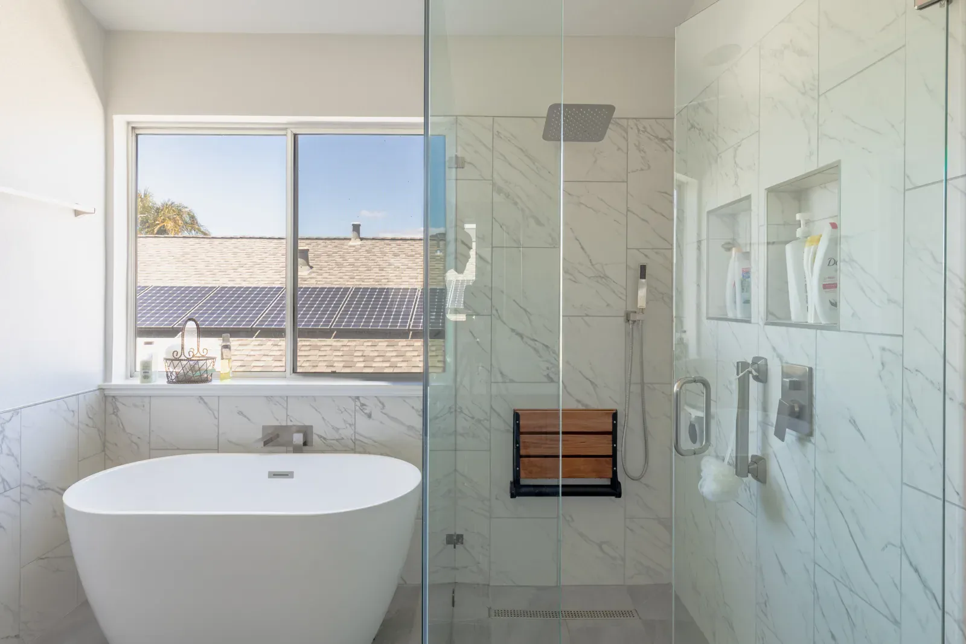
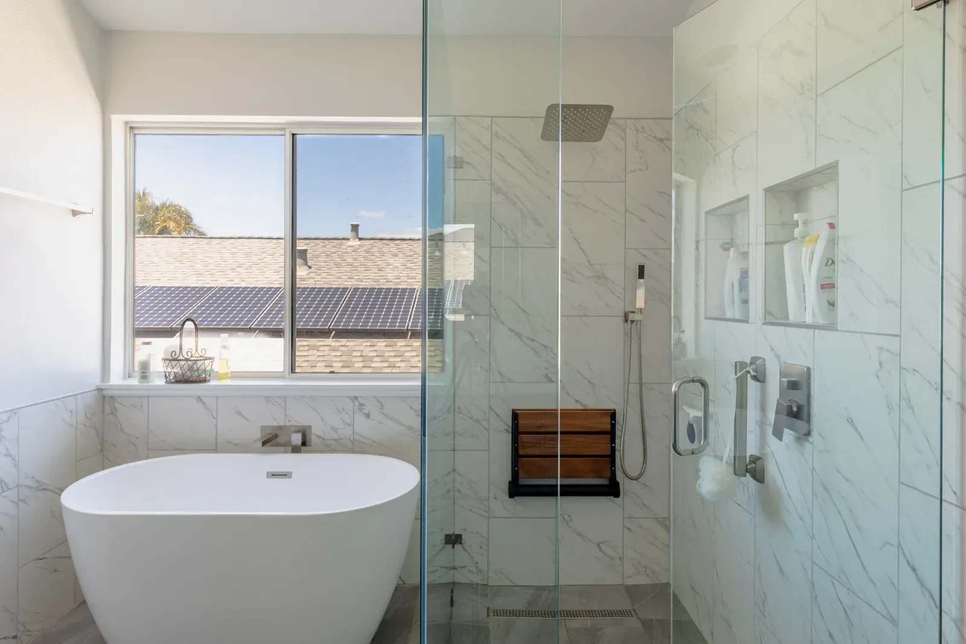
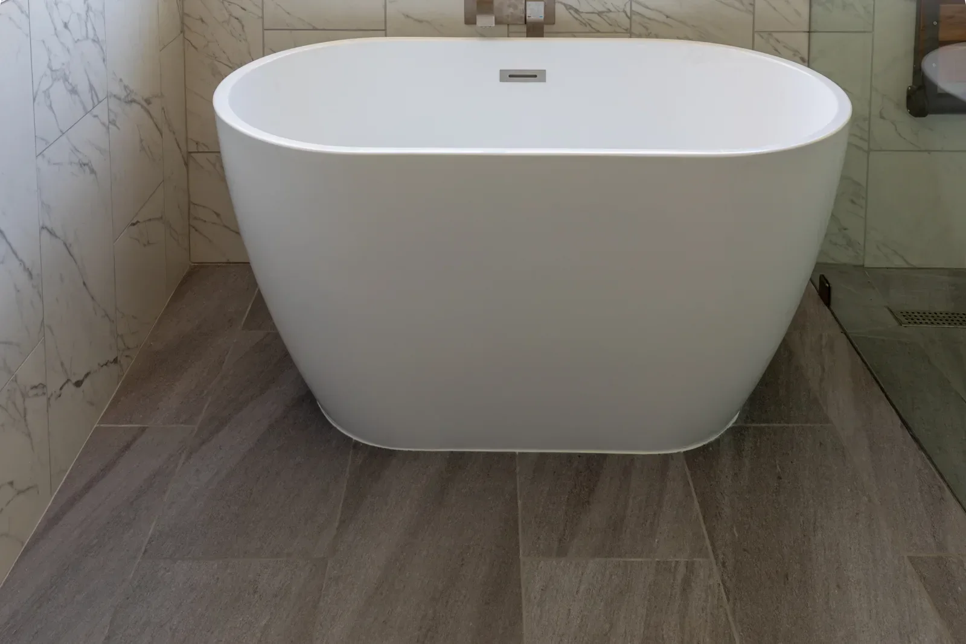
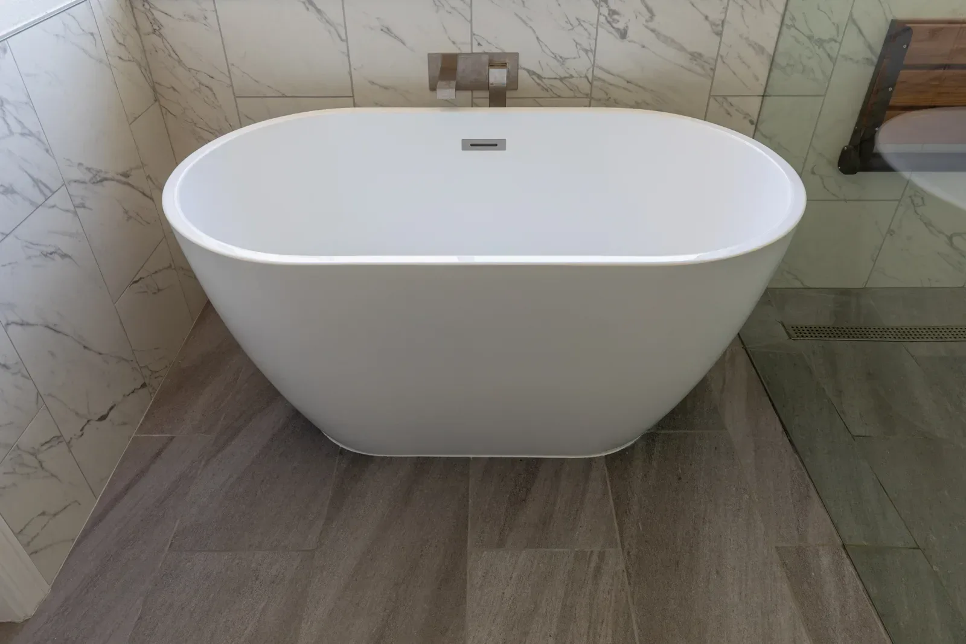
Freestanding bath and glass shower in Novato
Dolphin Isle Bathroom · Novato

Novato

Dolphin Isle Bathroom — Novato

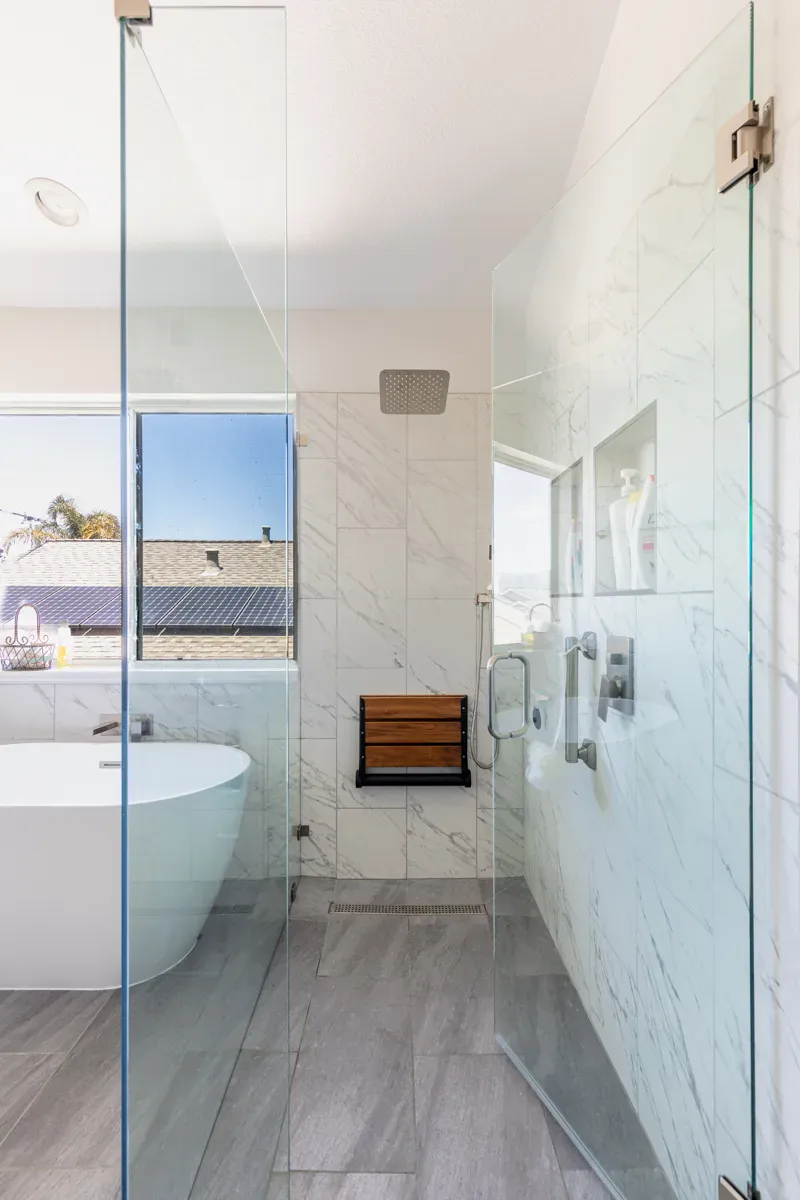
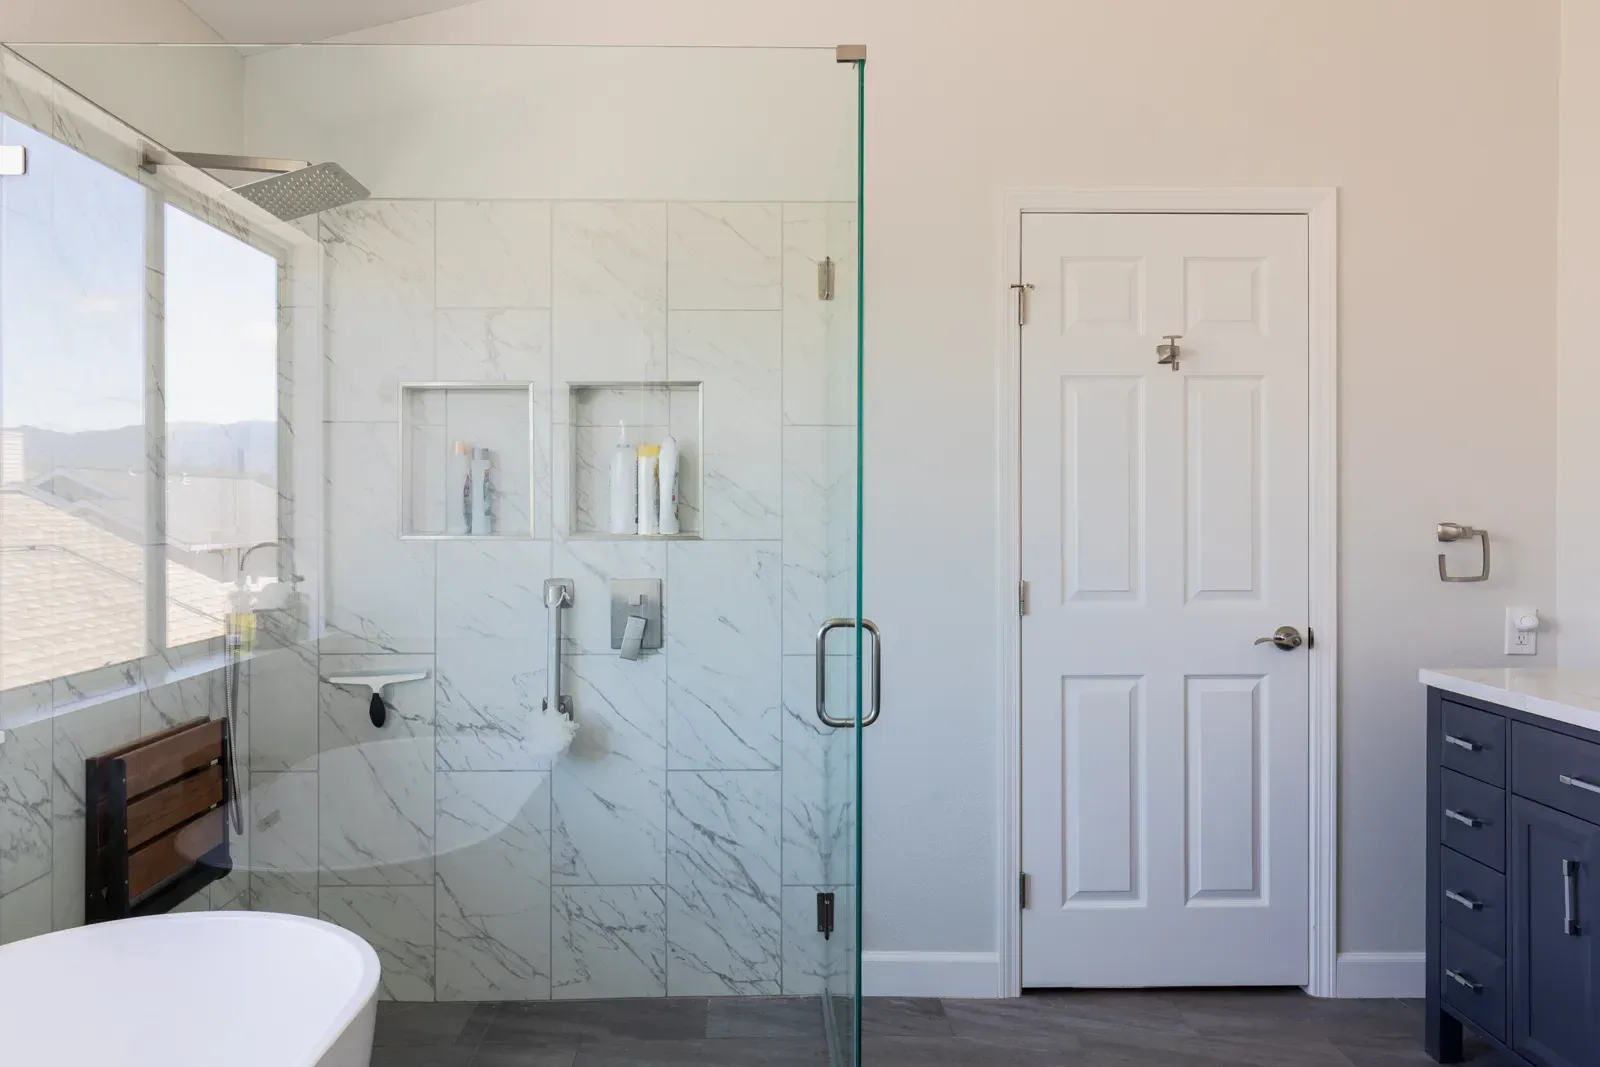
The Dolphin Isle bathroom remodel in Novato features a freestanding bathtub and a glass shower. View the finished bathroom photographs and project film to explore the materials and arrangement.

Dolphin Isle Bathroom — Project film
View all 14 project photos
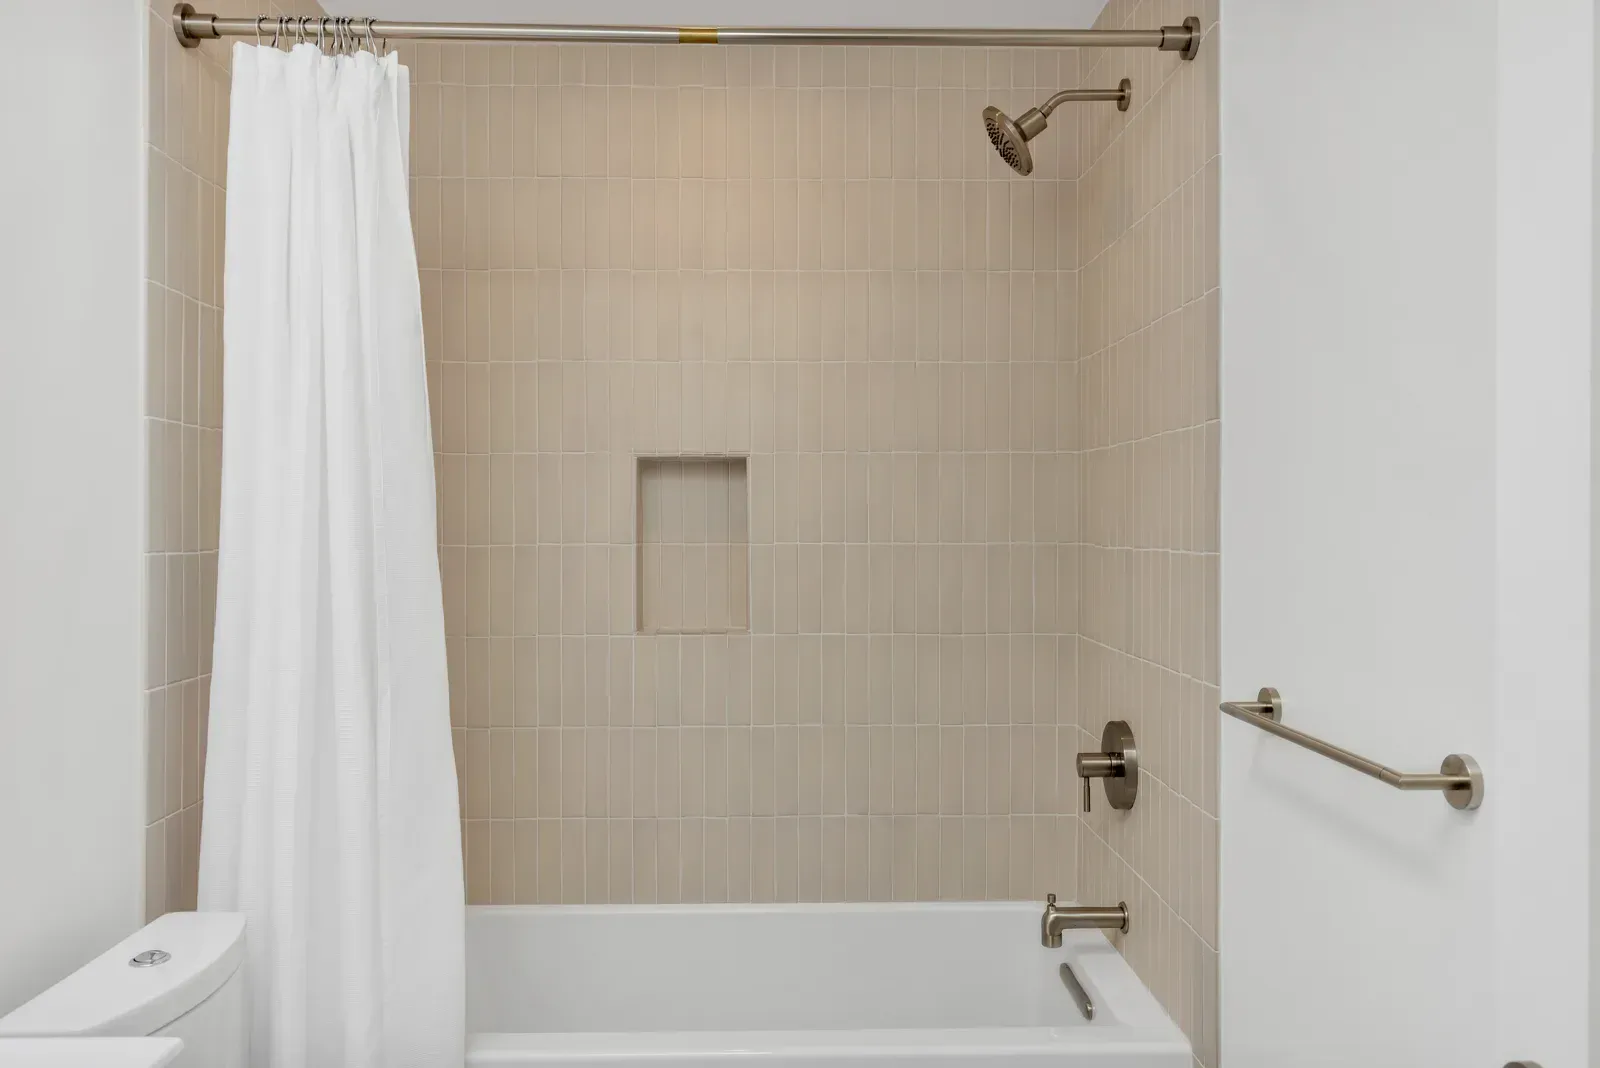
Dolphin Isle Bathroom in Novato, project photo 1 Dolphin Isle Bathroom in Novato, project photo 2 Dolphin Isle Bathroom in Novato, project photo 3 Dolphin Isle Bathroom in Novato, project photo 4 Dolphin Isle Bathroom in Novato, project photo 5 Dolphin Isle Bathroom in Novato, project photo 6 Dolphin Isle Bathroom in Novato, project photo 7 Dolphin Isle Bathroom in Novato, project photo 8 Dolphin Isle Bathroom in Novato, project photo 9 Dolphin Isle Bathroom in Novato, project photo 10 Dolphin Isle Bathroom in Novato, project photo 11 Dolphin Isle Bathroom in Novato, project photo 12 Dolphin Isle Bathroom in Novato, project photo 13 Dolphin Isle Bathroom in Novato, project photo 14

Explore bathroom remodeling services

Discuss a similar project

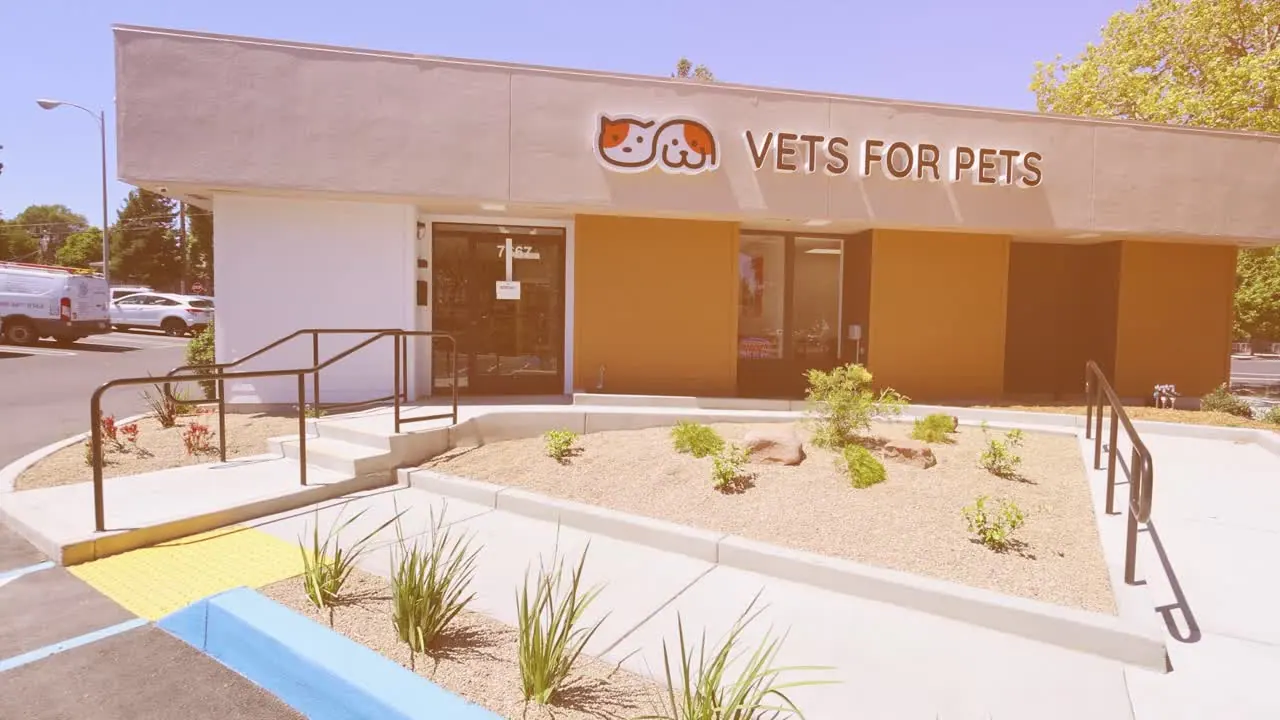
Amador Valley commercial project film in Dublin
Amador Valley Veterinary & Pet Store · Dublin

Dublin

Amador Valley Veterinary & Pet Store — Dublin

Explore Modern Green Constructions’ commercial project for Amador Valley Veterinary & Pet Store in Dublin. The project films provide a walkthrough of the business space and its finished interiors.

Amador Valley Veterinary & Pet Store — Project film
Amador Valley Veterinary & Pet Store — Vertical edit

Explore commercial remodeling services

Discuss a similar project

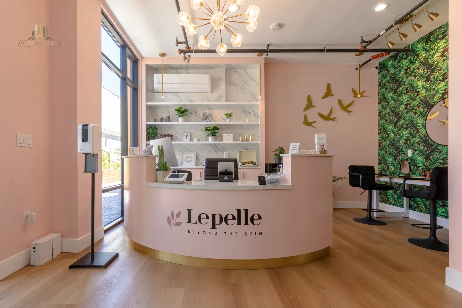
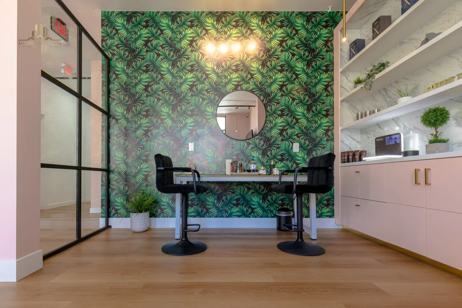
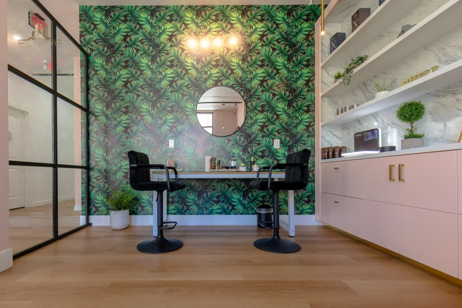
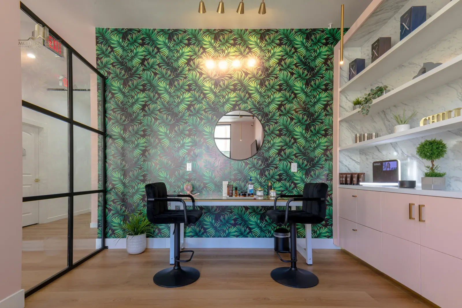
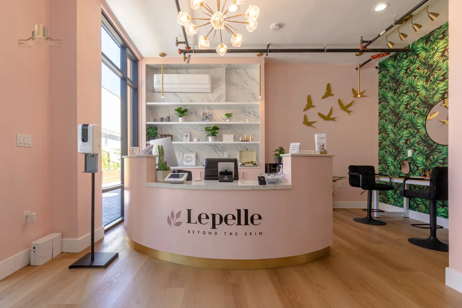
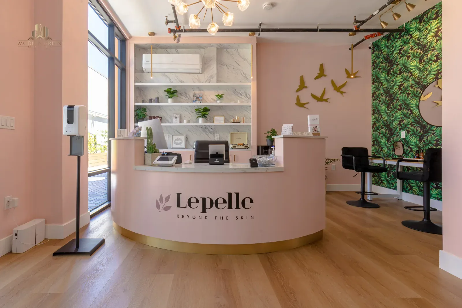
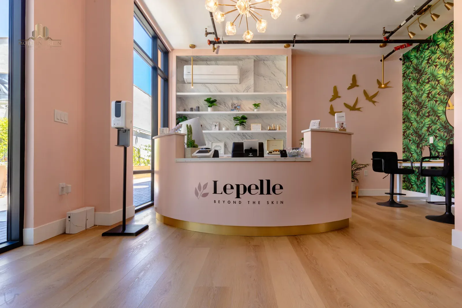
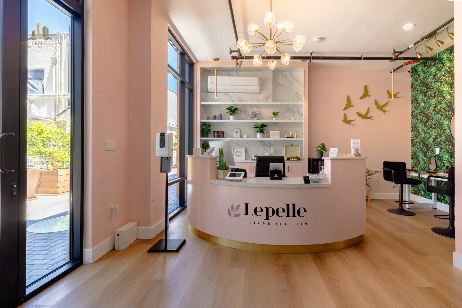
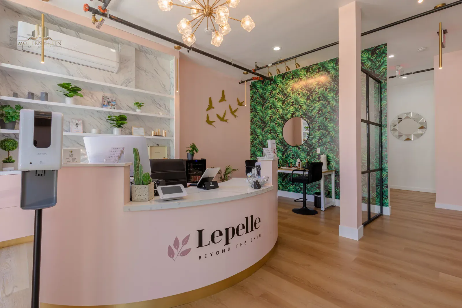
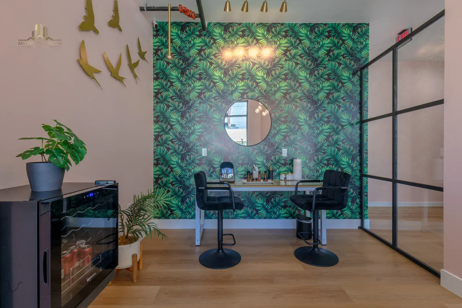
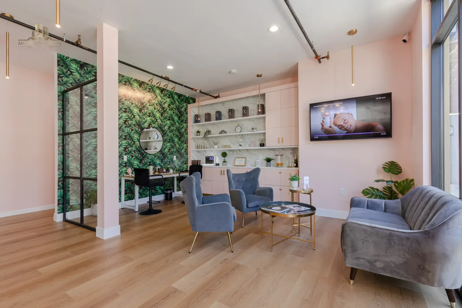
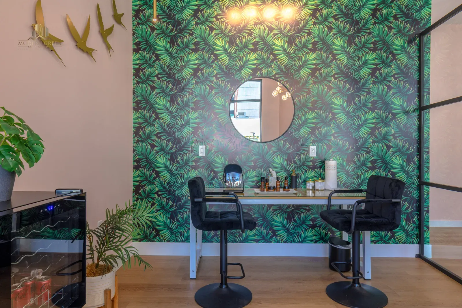
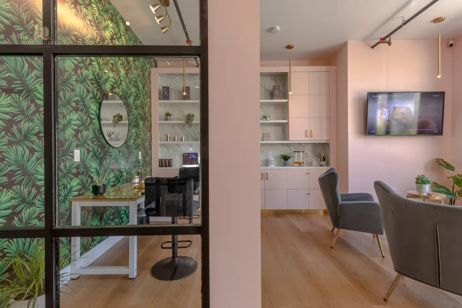
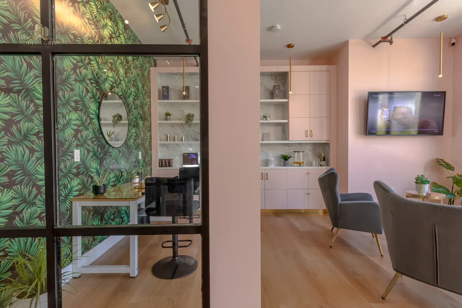
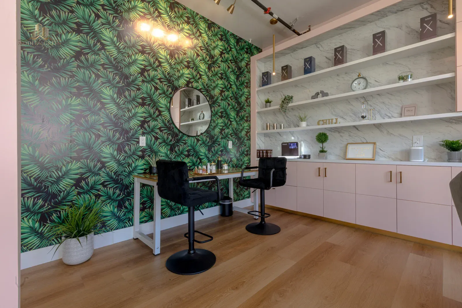
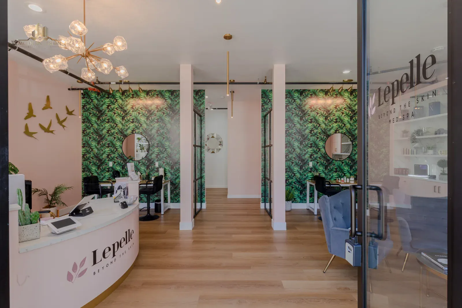
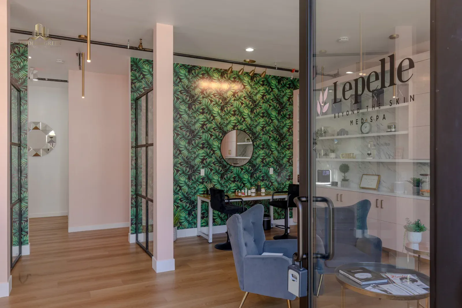
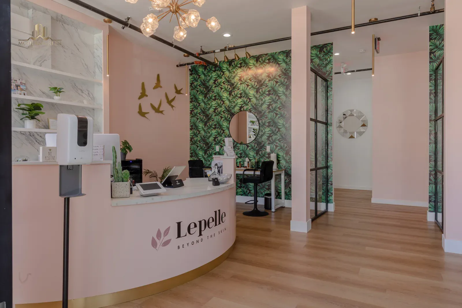
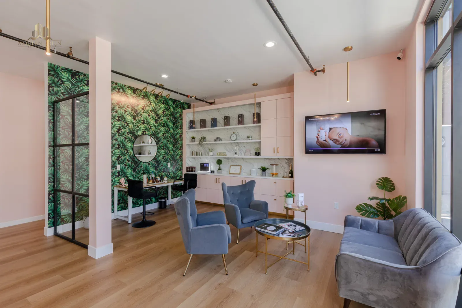
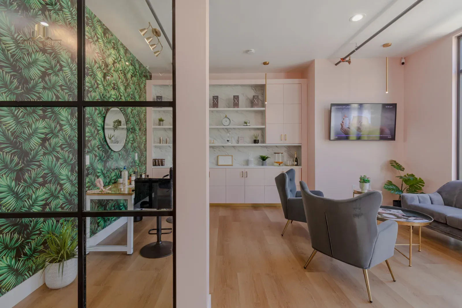
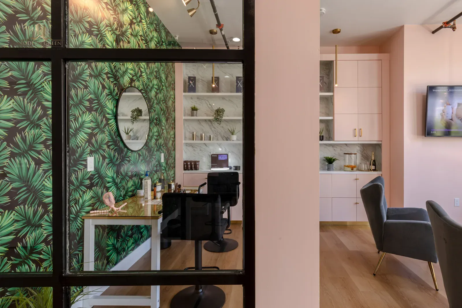
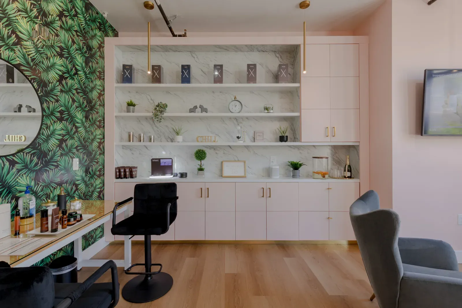
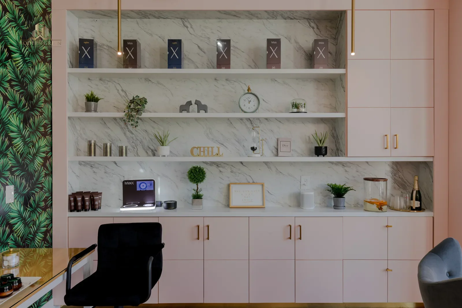
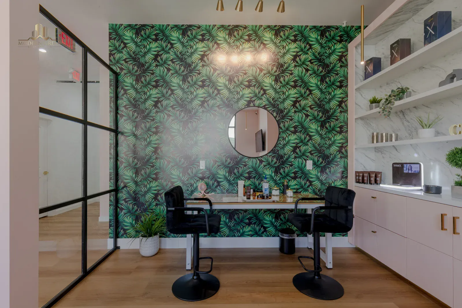
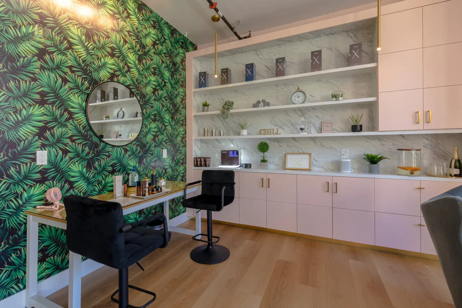
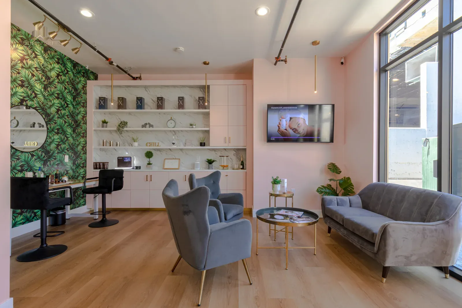
Lepelle studio reception desk and botanical feature wall
Lepelle Studio

Lepelle Studio

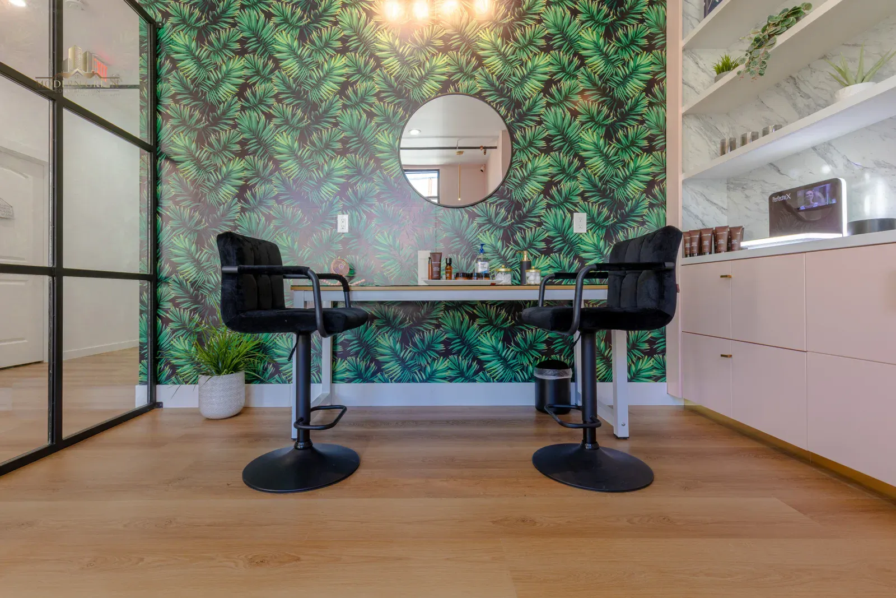
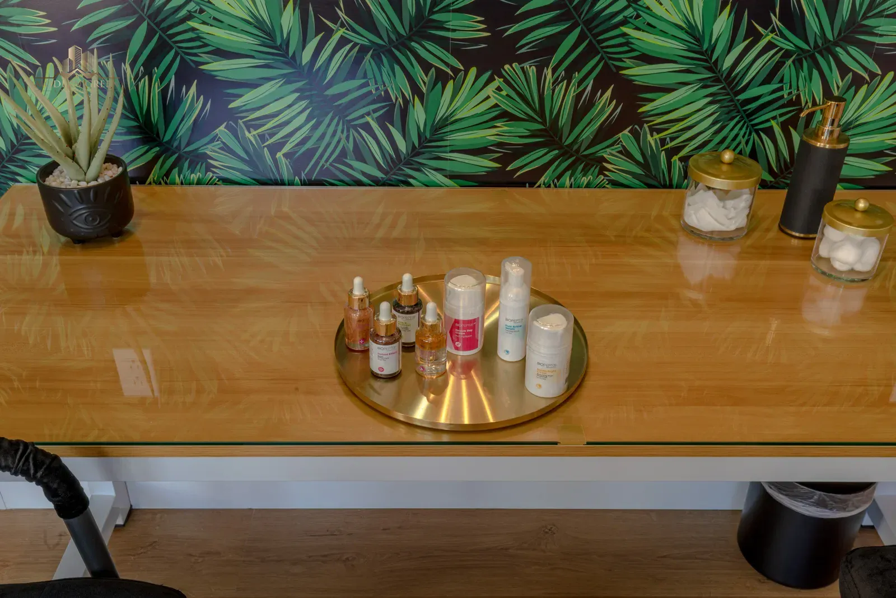
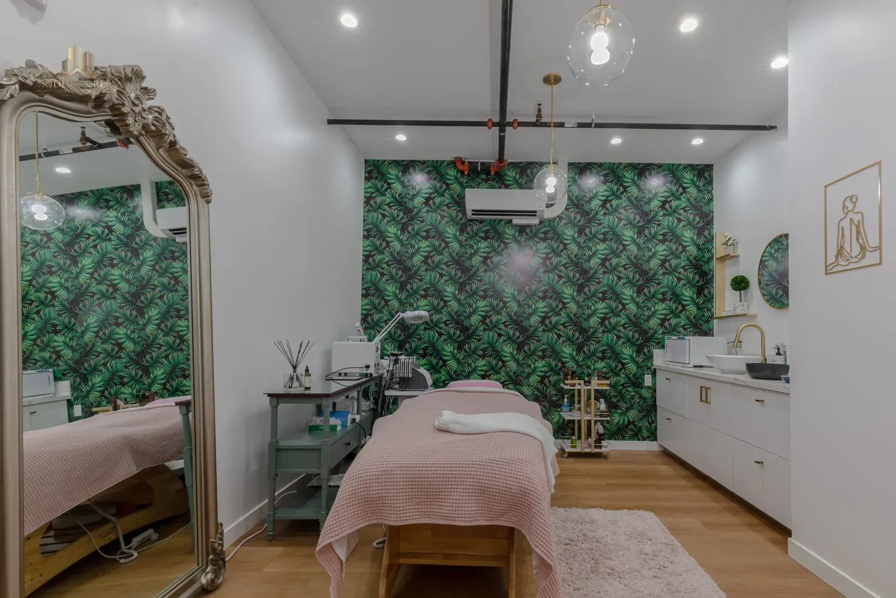
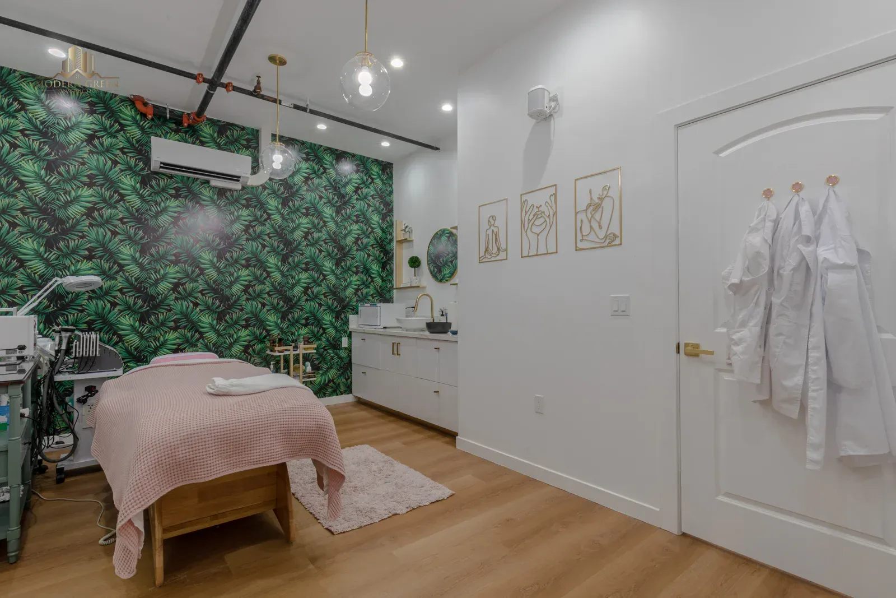
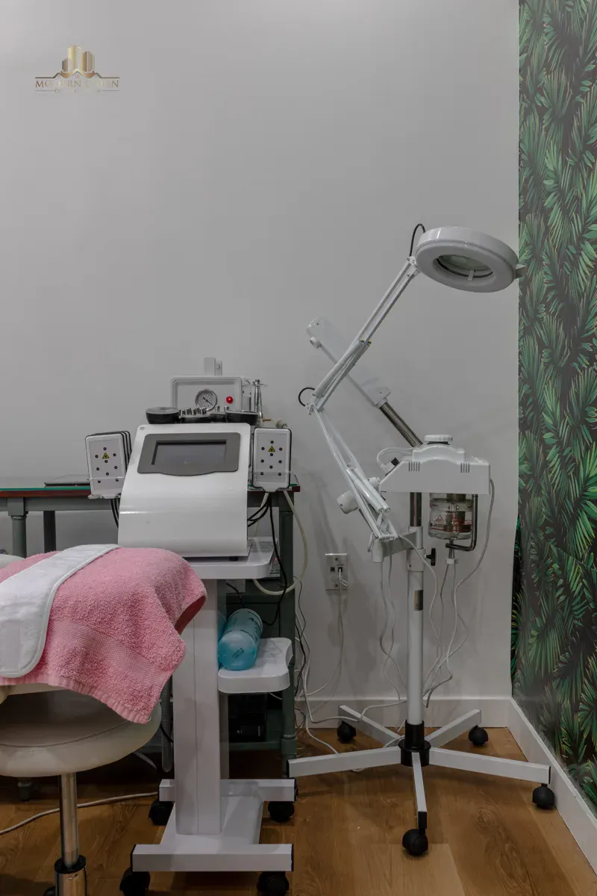
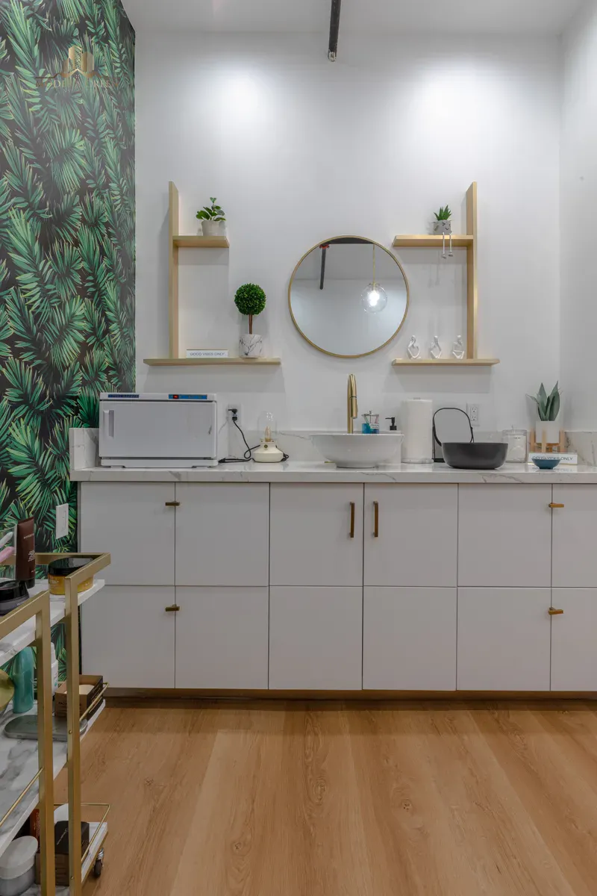
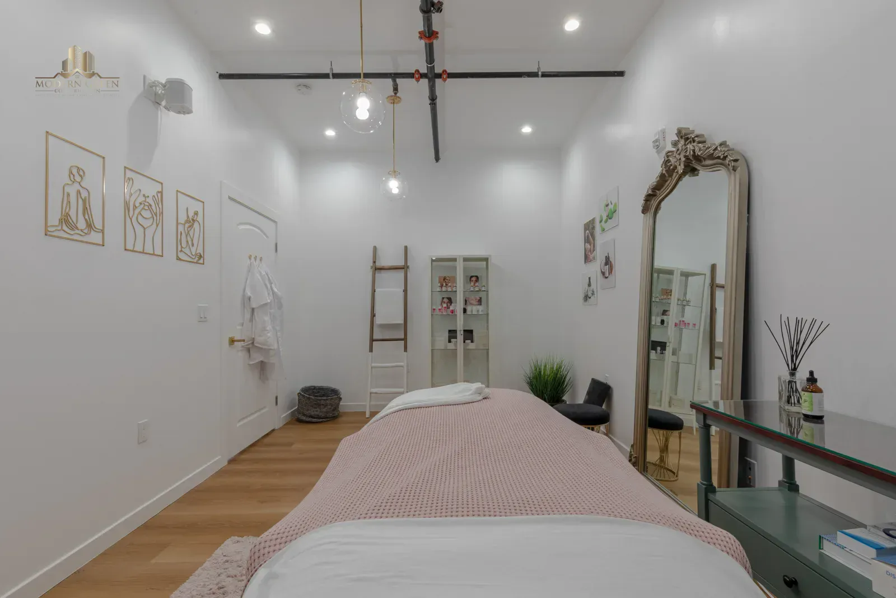
Explore the commercial interiors at Lepelle Studio, from the reception desk and botanical feature wall to the treatment rooms. The project gallery shows the finishes and spaces throughout the studio.

View all 32 project photos
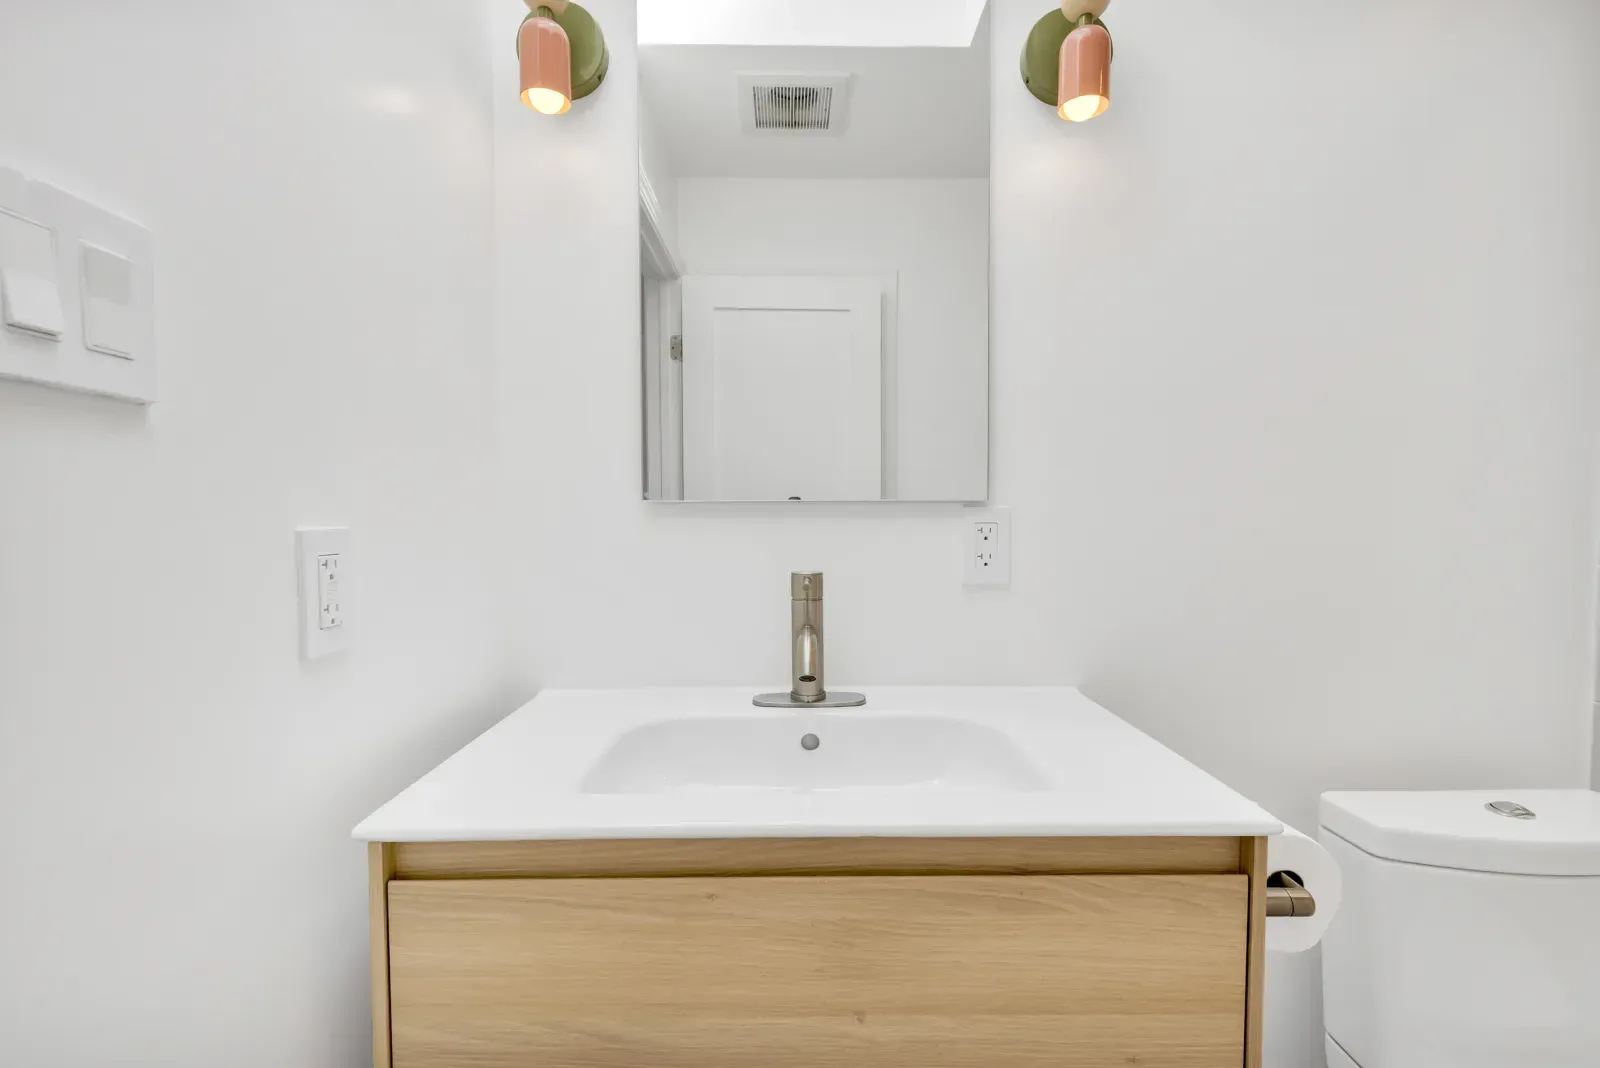
Lepelle Studio, project photo 1 Lepelle Studio, project photo 2 Lepelle Studio, project photo 3 Lepelle Studio, project photo 4 Lepelle Studio, project photo 5 Lepelle Studio, project photo 6 Lepelle Studio, project photo 7 Lepelle Studio, project photo 8 Lepelle Studio, project photo 9 Lepelle Studio, project photo 10 Lepelle Studio, project photo 11 Lepelle Studio, project photo 12 Lepelle Studio, project photo 13 Lepelle Studio, project photo 14 Lepelle Studio, project photo 15 Lepelle Studio, project photo 16 Lepelle Studio, project photo 17 Lepelle Studio, project photo 18 Lepelle Studio, project photo 19 Lepelle Studio, project photo 20 Lepelle Studio, project photo 21 Lepelle Studio, project photo 22 Lepelle Studio, project photo 23 Lepelle Studio, project photo 24 Lepelle Studio, project photo 25 Lepelle Studio, project photo 26 Lepelle Studio, project photo 27 Lepelle Studio, project photo 28 Lepelle Studio, project photo 29 Lepelle Studio, project photo 30 Lepelle Studio, project photo 31 Lepelle Studio, project photo 32

Explore commercial remodeling services

Discuss a similar project

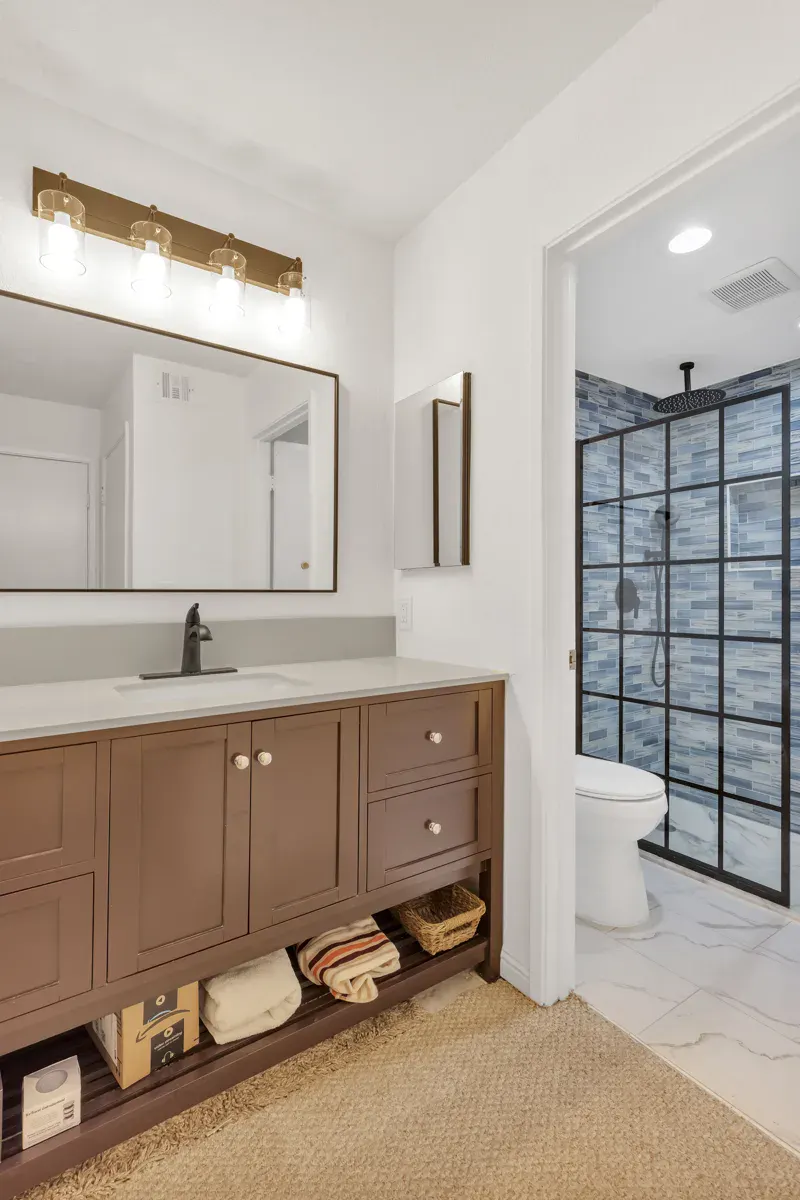
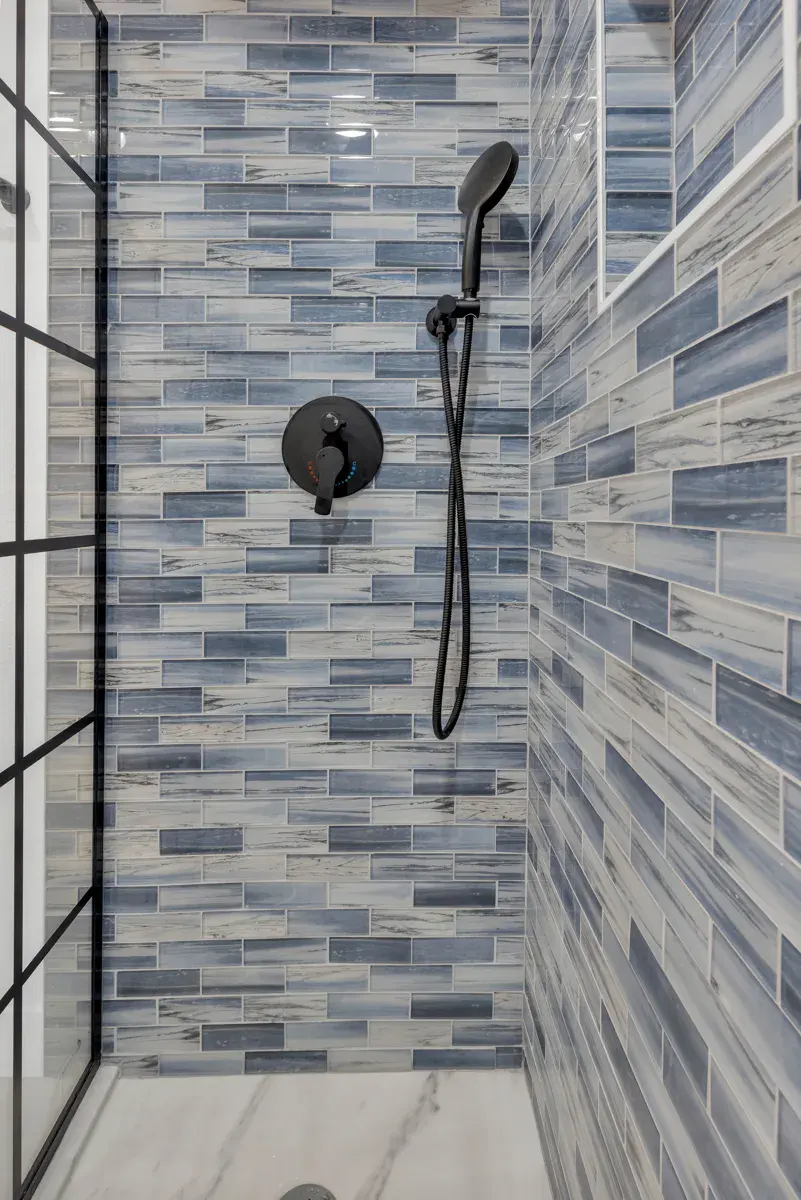
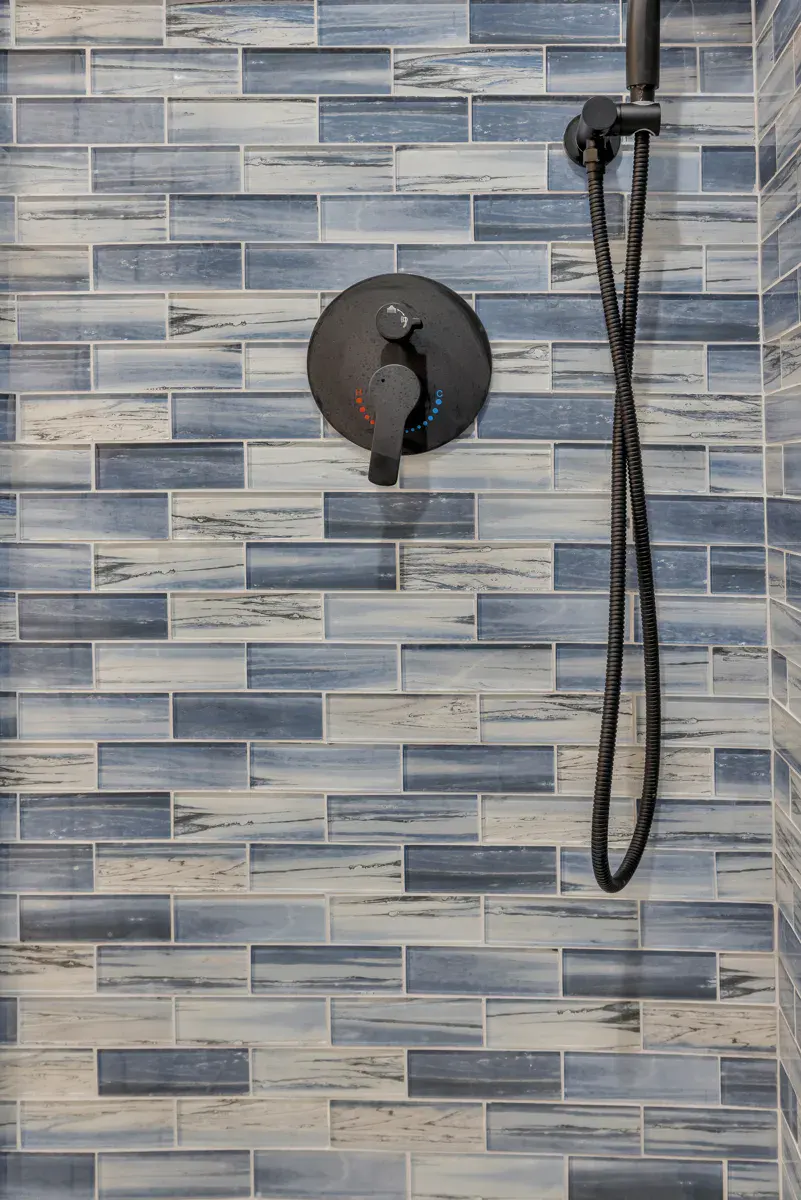
Wood vanity and blue tile bathroom in Oakland
Canyon Oaks Bathrooms · Oakland

Oakland

Canyon Oaks Bathrooms — Oakland

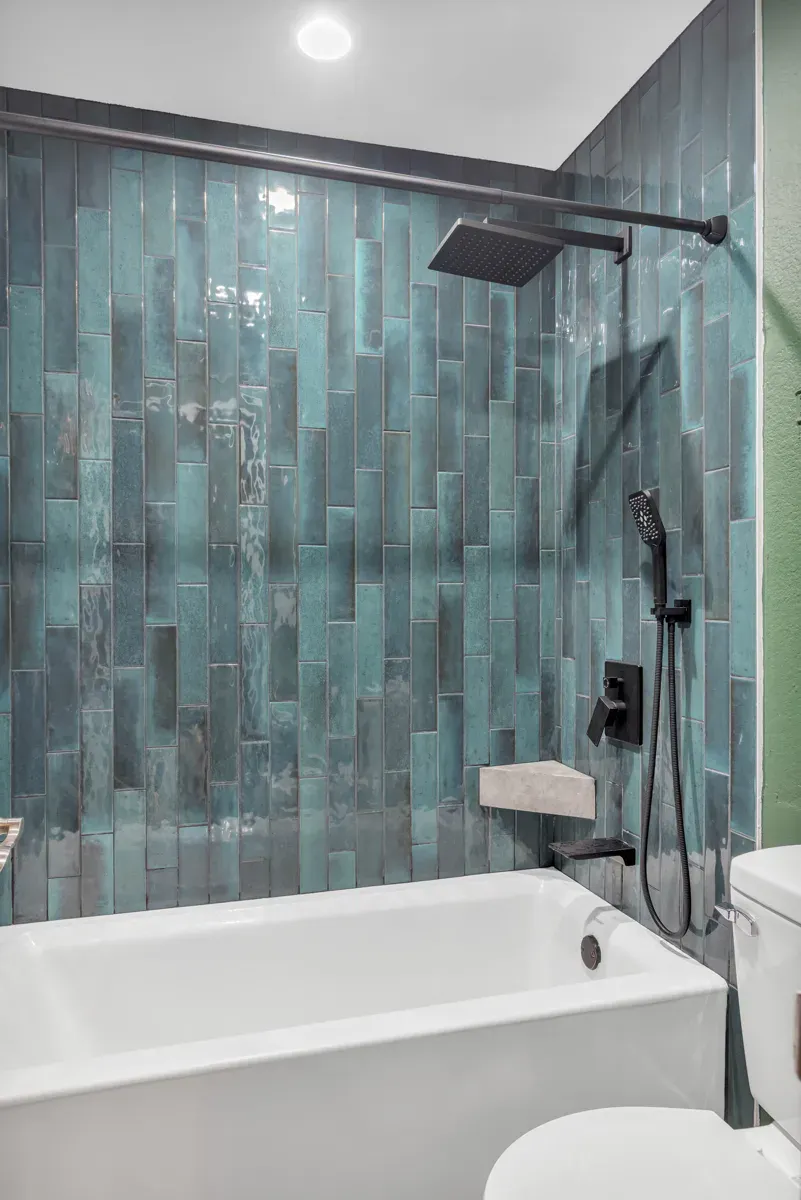
This two-bathroom remodeling project at Canyon Oaks in Oakland features a wood vanity and blue tile. Browse the project photographs to explore the bathrooms’ materials, fixtures and finished details.

View all 15 project photos
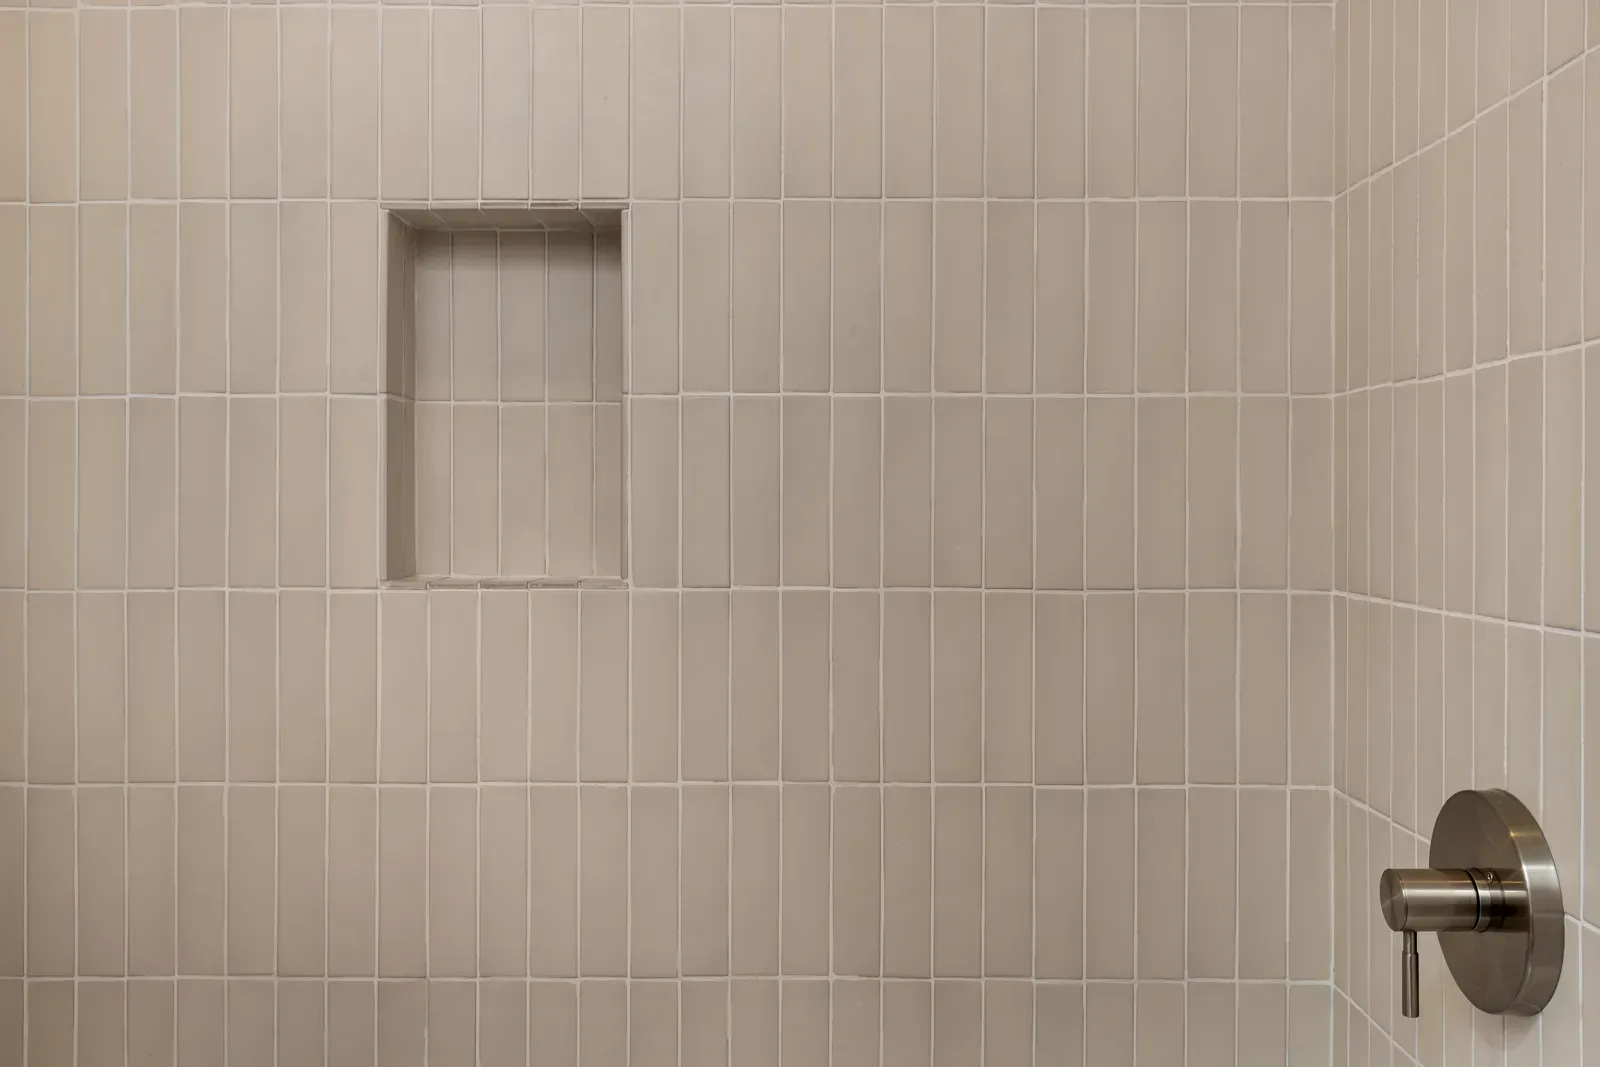
Canyon Oaks Bathrooms in Oakland, project photo 1 Canyon Oaks Bathrooms in Oakland, project photo 2 Canyon Oaks Bathrooms in Oakland, project photo 3 Canyon Oaks Bathrooms in Oakland, project photo 4 Canyon Oaks Bathrooms in Oakland, project photo 5 Canyon Oaks Bathrooms in Oakland, project photo 6 Canyon Oaks Bathrooms in Oakland, project photo 7 Canyon Oaks Bathrooms in Oakland, project photo 8 Canyon Oaks Bathrooms in Oakland, project photo 9 Canyon Oaks Bathrooms in Oakland, project photo 10 Canyon Oaks Bathrooms in Oakland, project photo 11 Canyon Oaks Bathrooms in Oakland, project photo 12 Canyon Oaks Bathrooms in Oakland, project photo 13 Canyon Oaks Bathrooms in Oakland, project photo 14 Canyon Oaks Bathrooms in Oakland, project photo 15

Explore bathroom remodeling services

Discuss a similar project

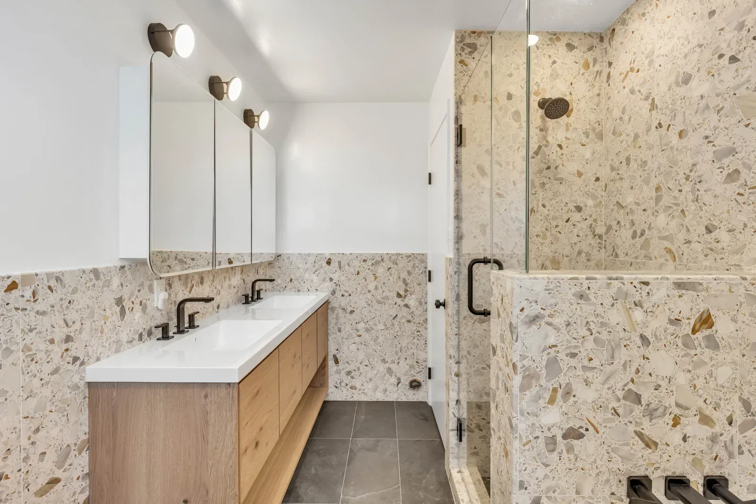
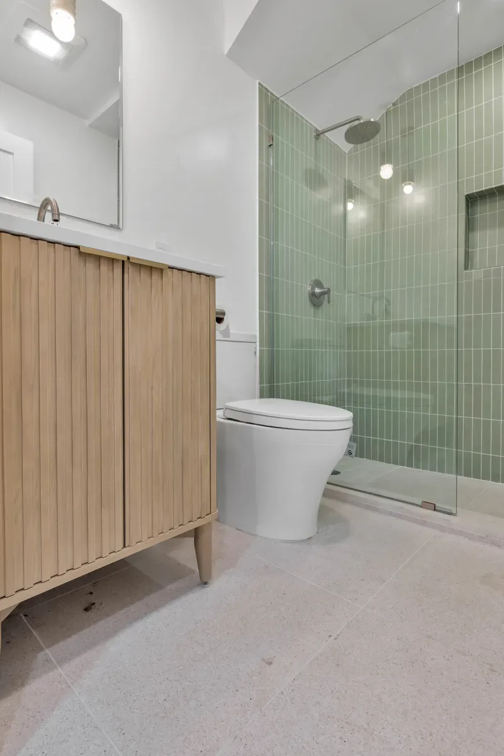
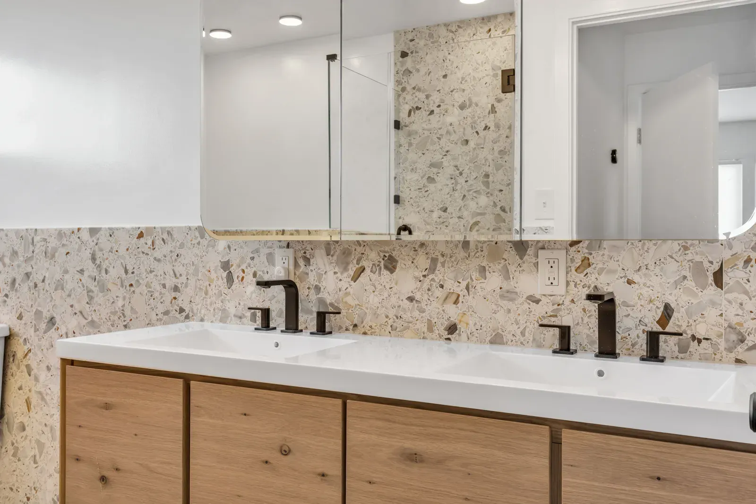
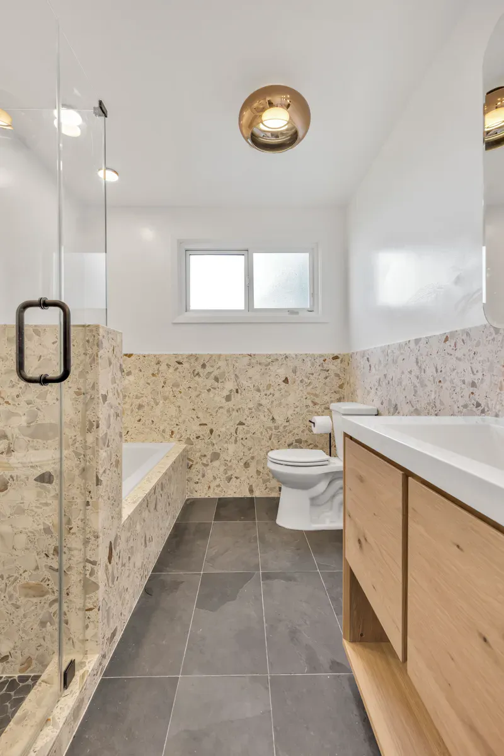
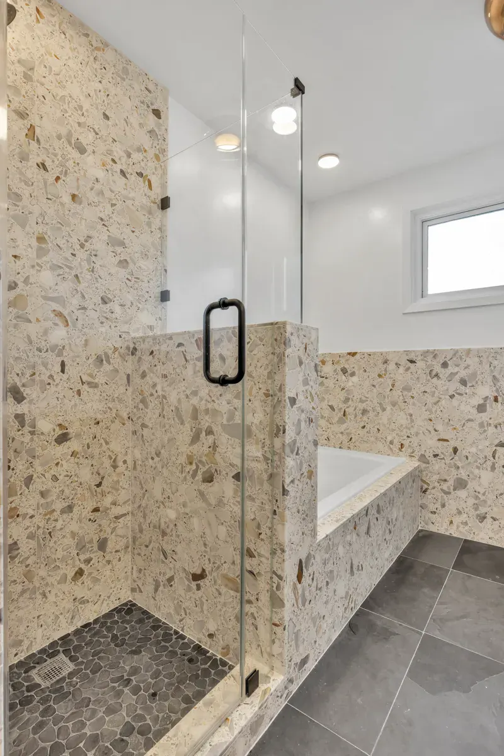
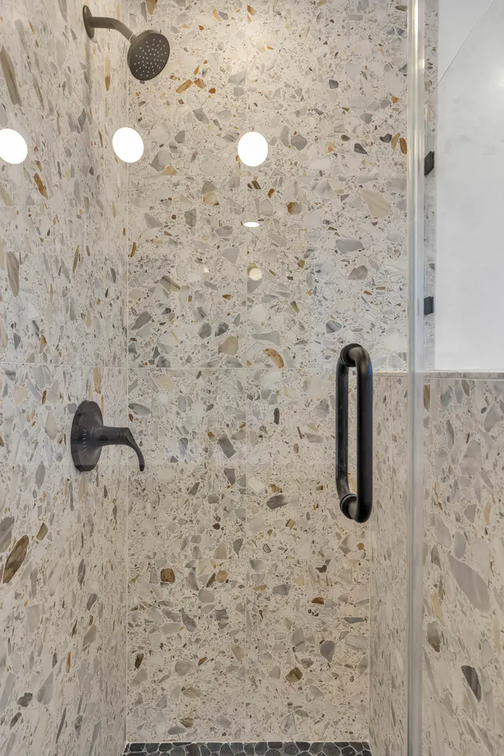
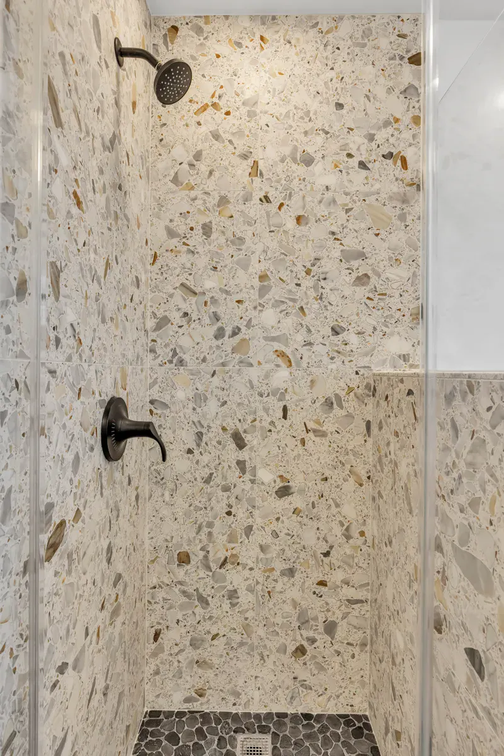
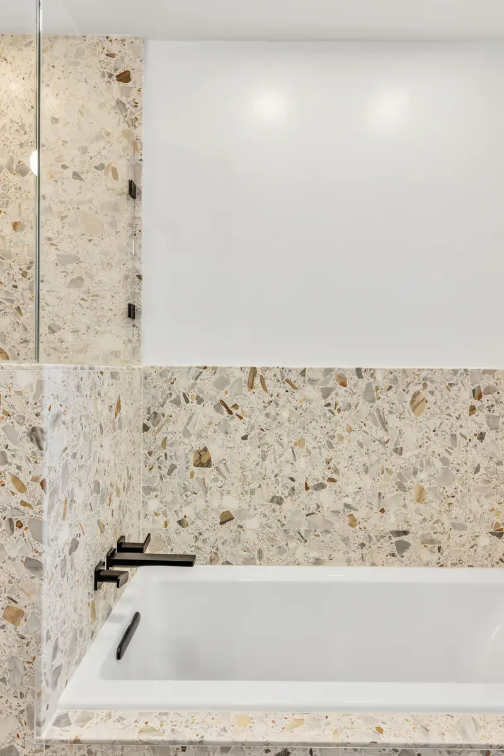
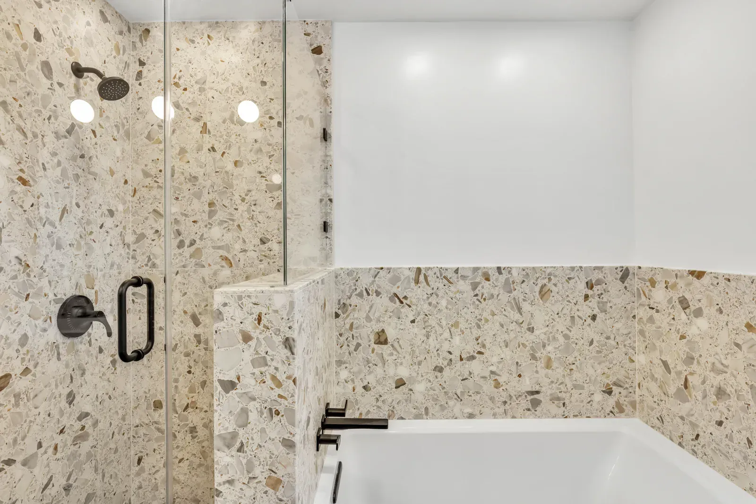
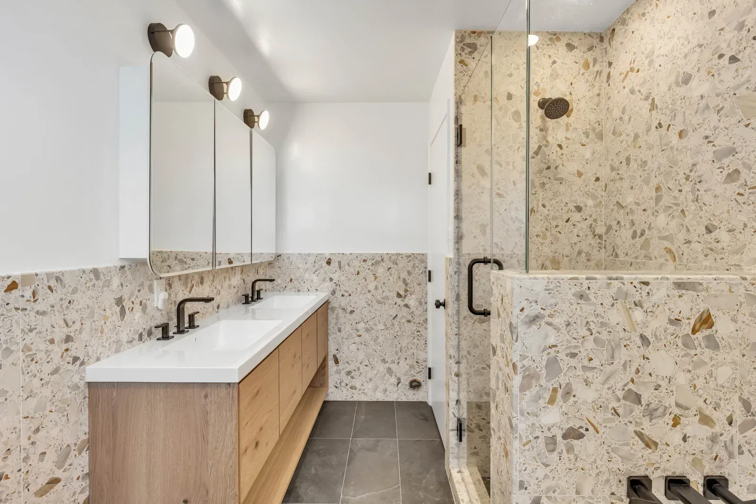
Warm wood vanity and terrazzo bathroom in San Francisco
Ortega Street Bathroom · San Francisco

San Francisco

Ortega Street Bathroom — San Francisco

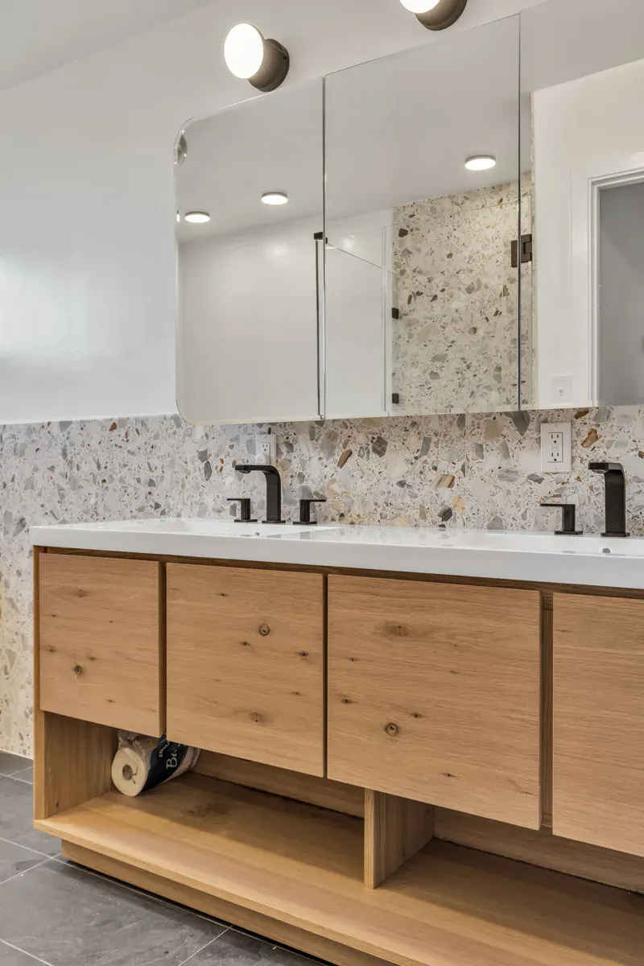
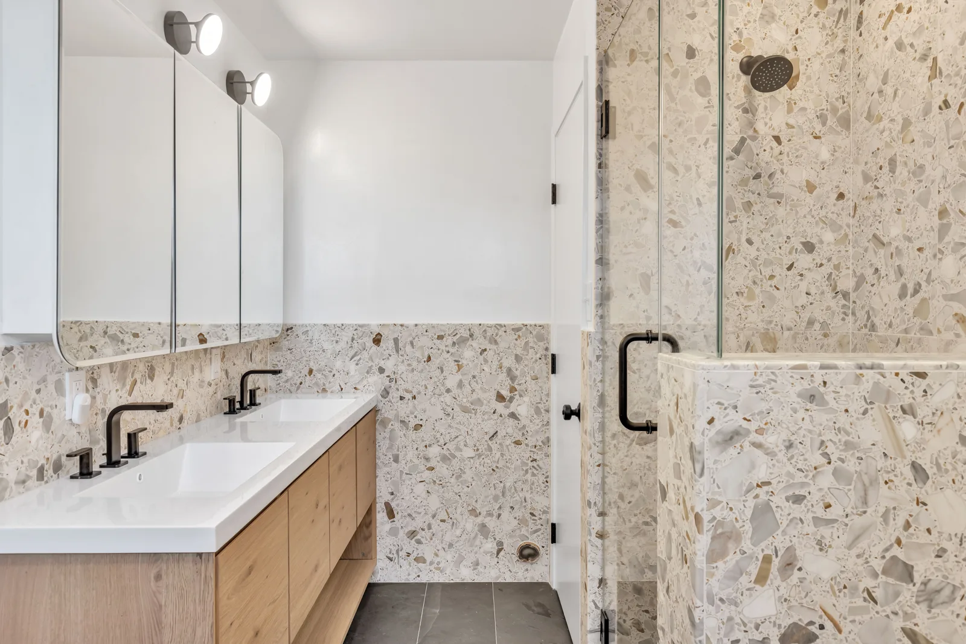
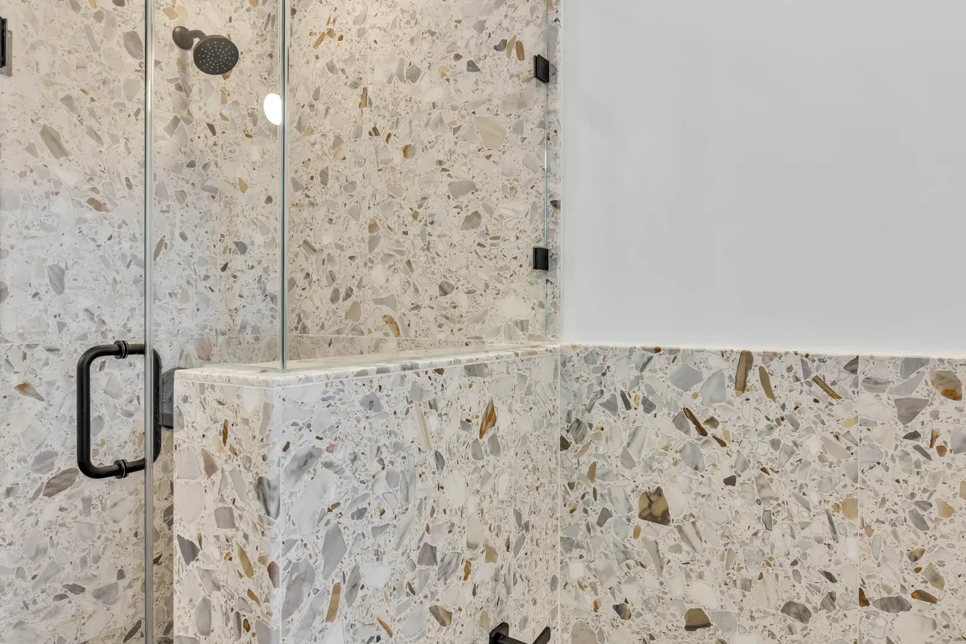
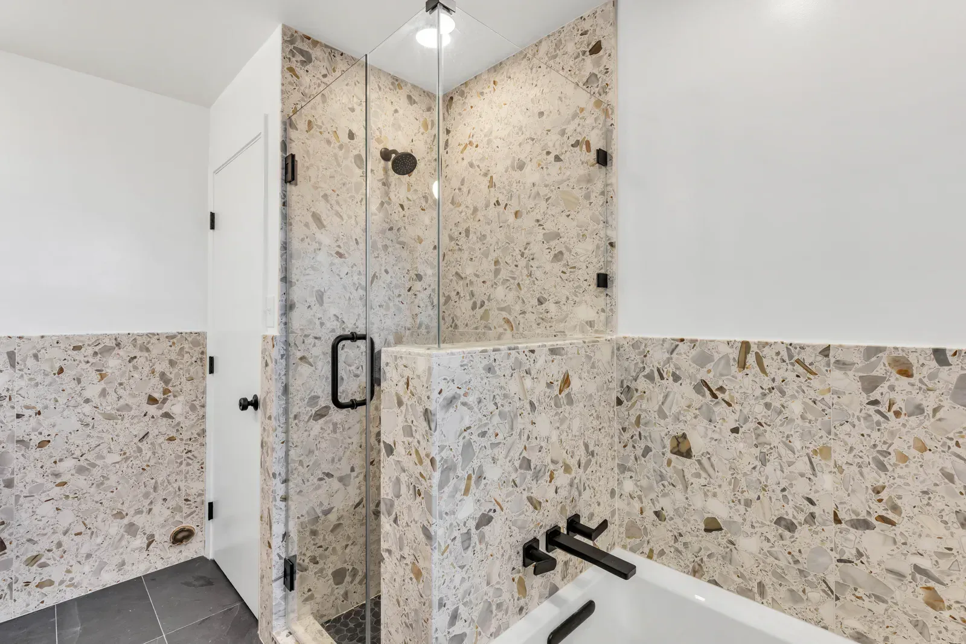
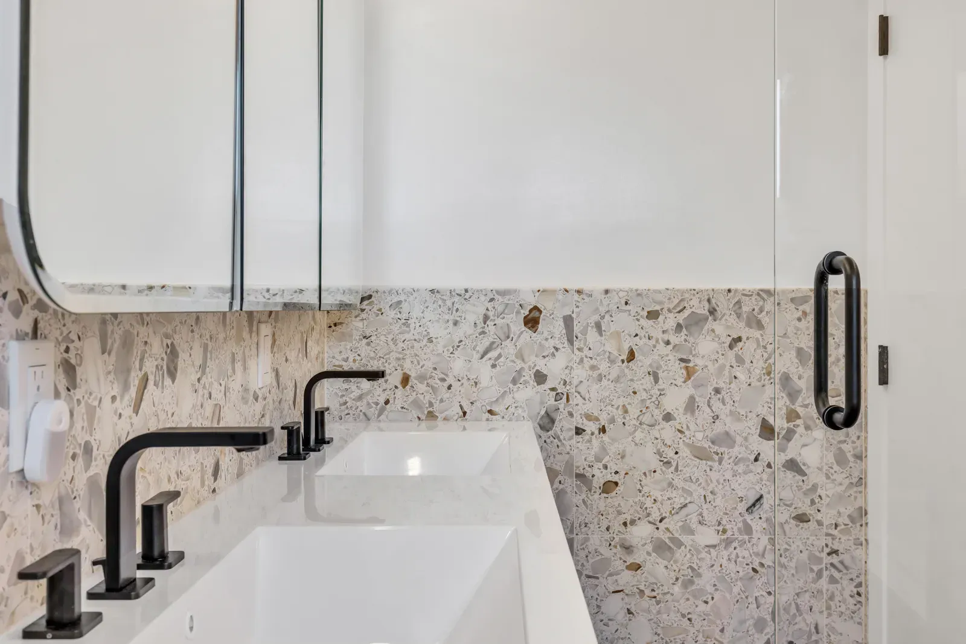
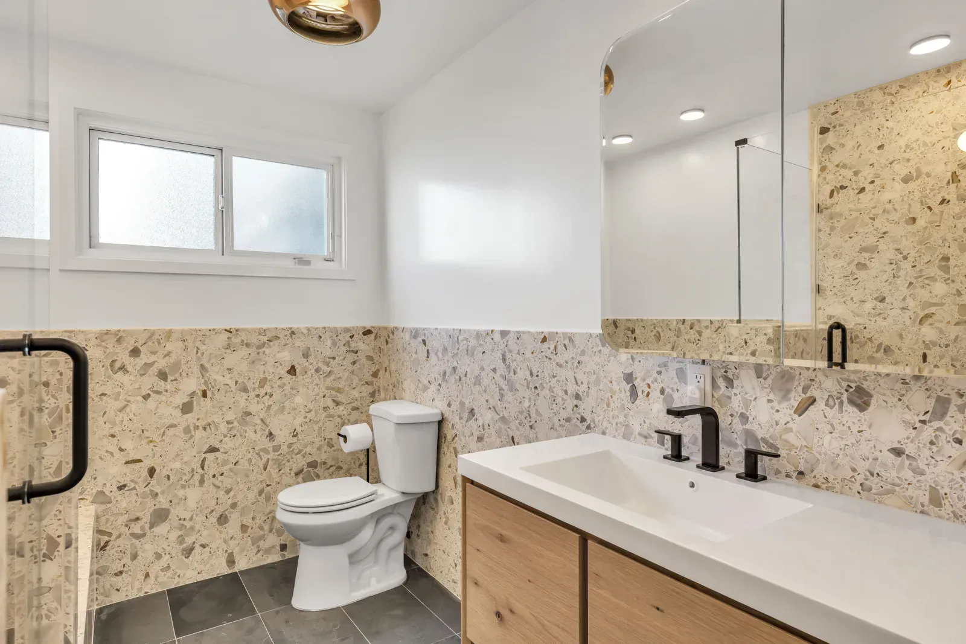
The Ortega Street bathroom remodel in San Francisco combines a warm wood vanity with terrazzo finishes. Explore the project photographs for a closer look at the bathroom design and materials.

View all 14 project photos
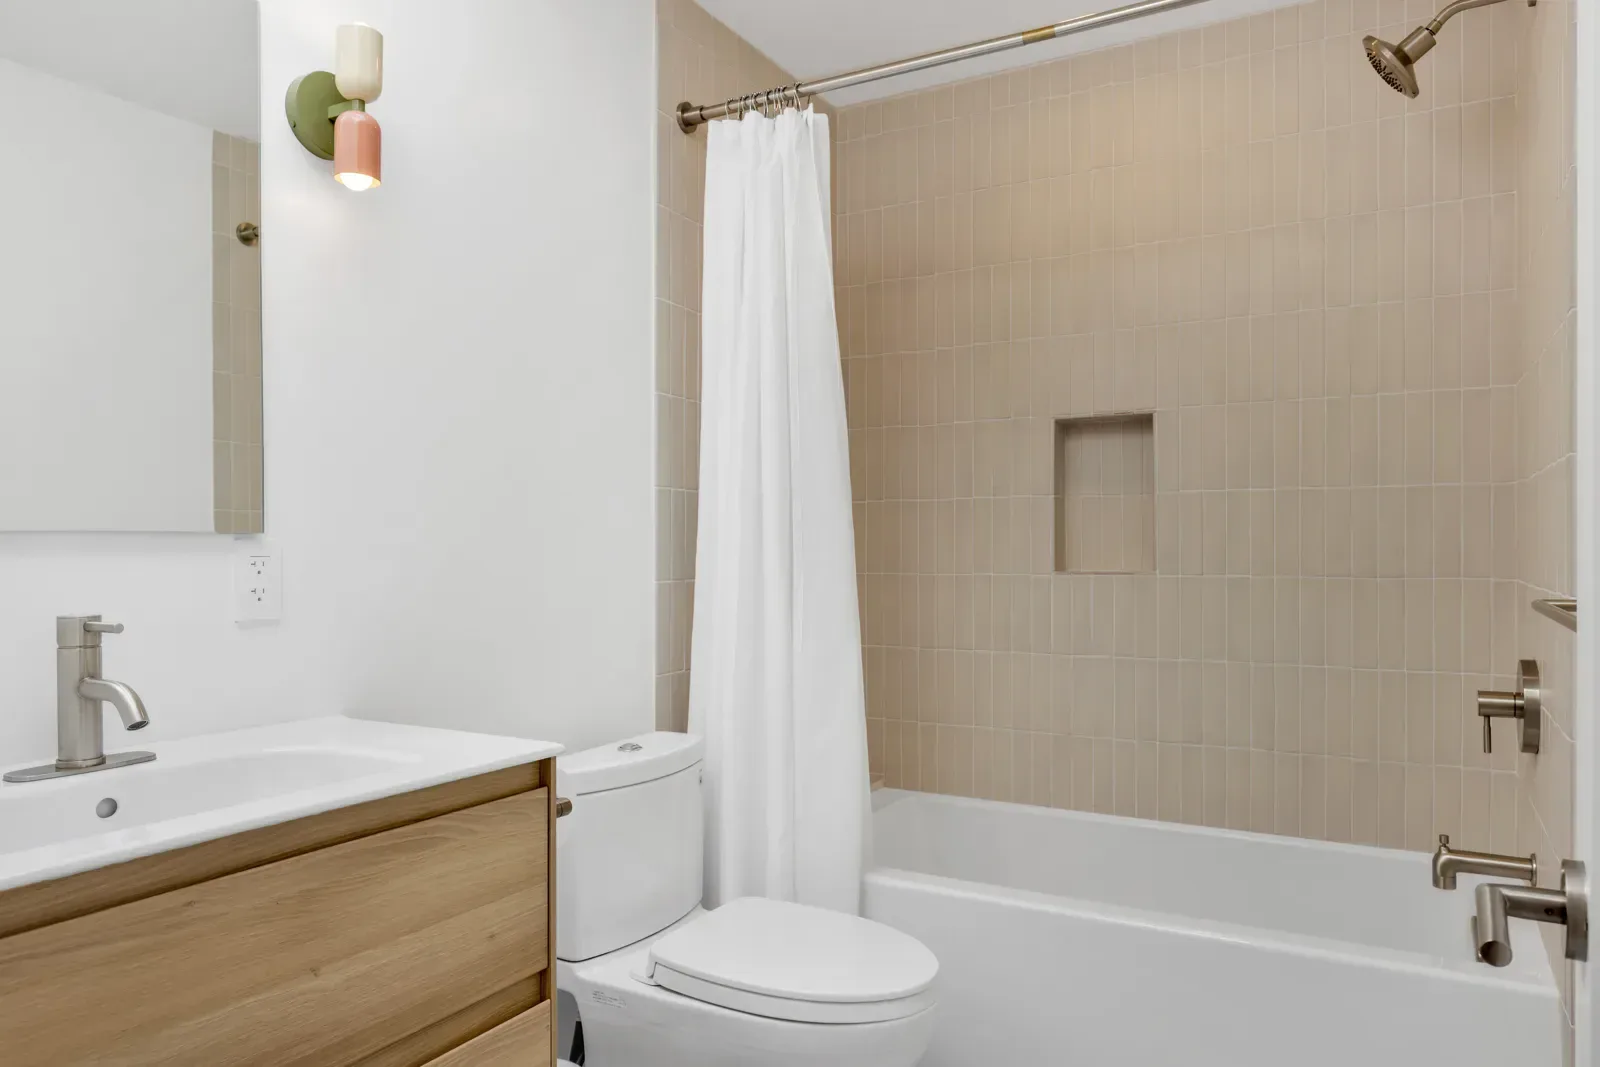
Ortega Street Bathroom in San Francisco, project photo 1 Ortega Street Bathroom in San Francisco, project photo 2 Ortega Street Bathroom in San Francisco, project photo 3 Ortega Street Bathroom in San Francisco, project photo 4 Ortega Street Bathroom in San Francisco, project photo 5 Ortega Street Bathroom in San Francisco, project photo 6 Ortega Street Bathroom in San Francisco, project photo 7 Ortega Street Bathroom in San Francisco, project photo 8 Ortega Street Bathroom in San Francisco, project photo 9 Ortega Street Bathroom in San Francisco, project photo 10 Ortega Street Bathroom in San Francisco, project photo 11 Ortega Street Bathroom in San Francisco, project photo 12 Ortega Street Bathroom in San Francisco, project photo 13 Ortega Street Bathroom in San Francisco, project photo 14

Explore bathroom remodeling services

Discuss a similar project

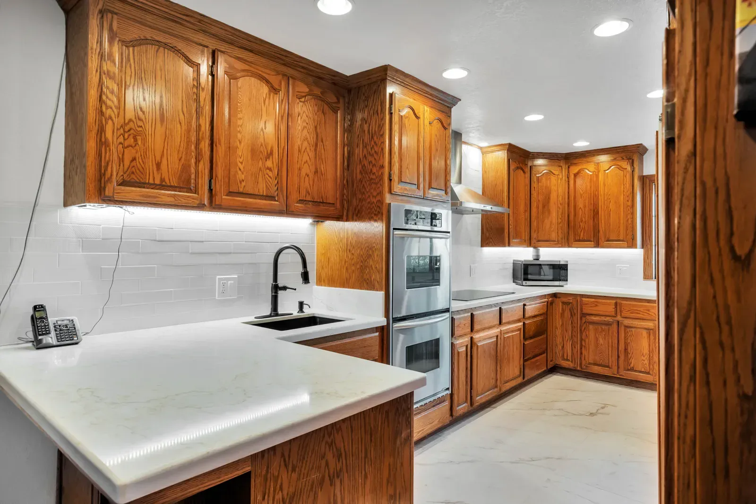
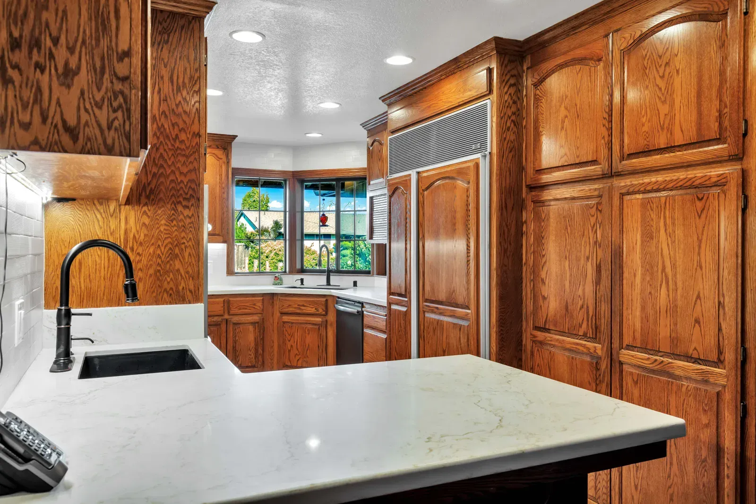
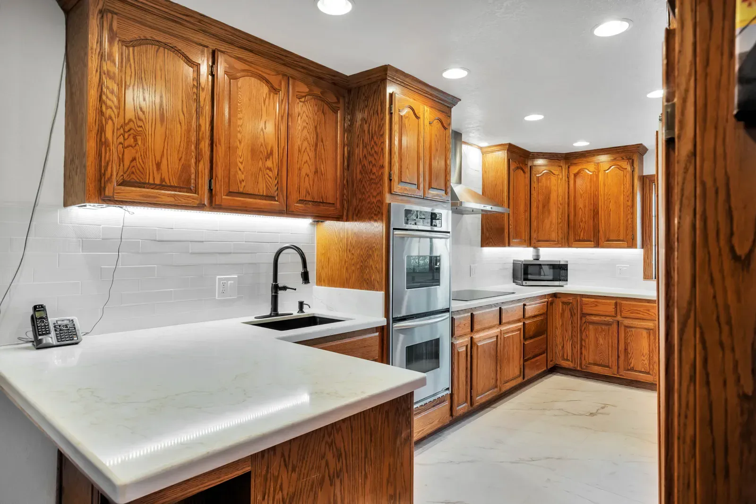
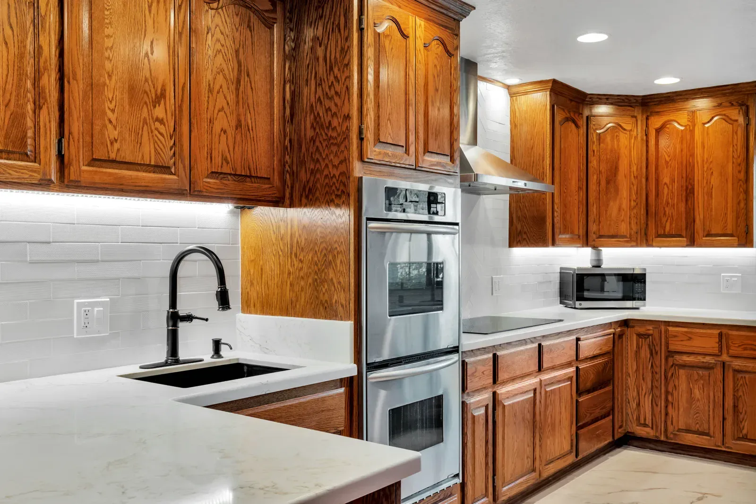
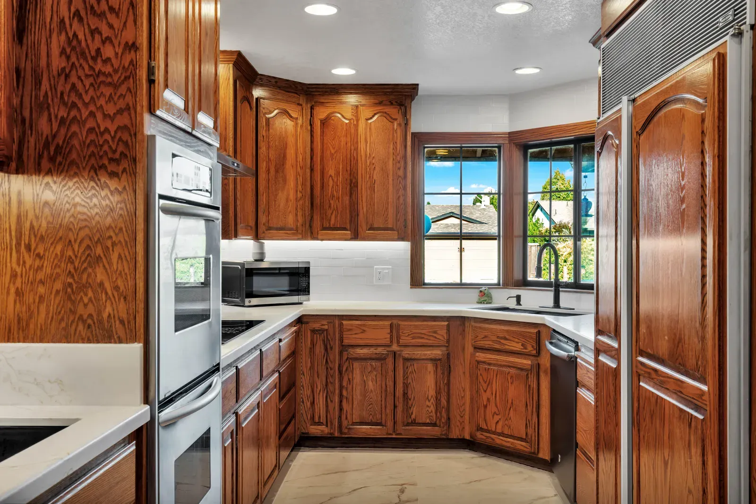
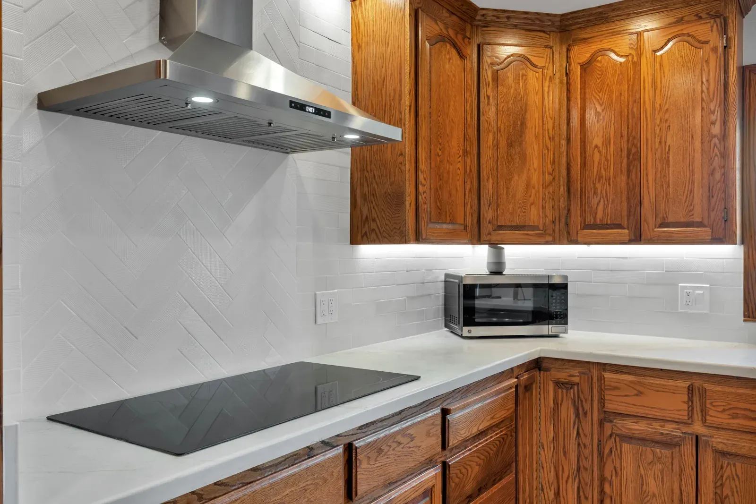
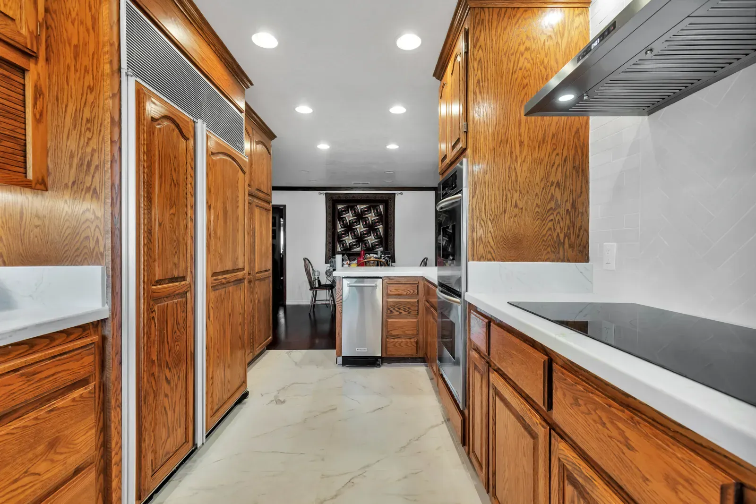
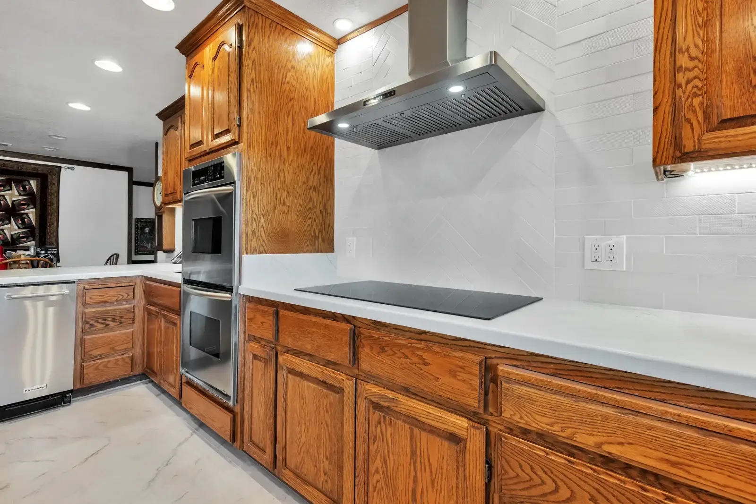
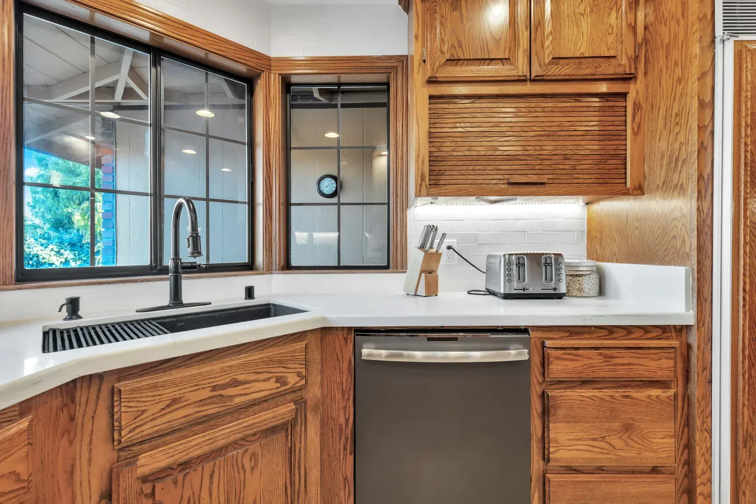
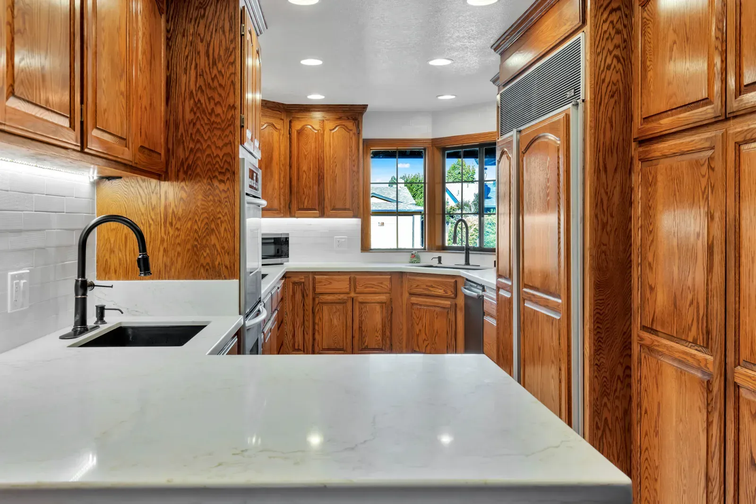
Wood kitchen cabinets and white countertops in Union City
Edith Way Kitchen · Union City

Union City

Edith Way Kitchen — Union City

The Edith Way kitchen remodel in Union City features wood cabinetry and white countertops. Browse the photographs and project film to see the finished kitchen and its material palette.

Edith Way Kitchen — Project film
View all 9 project photos
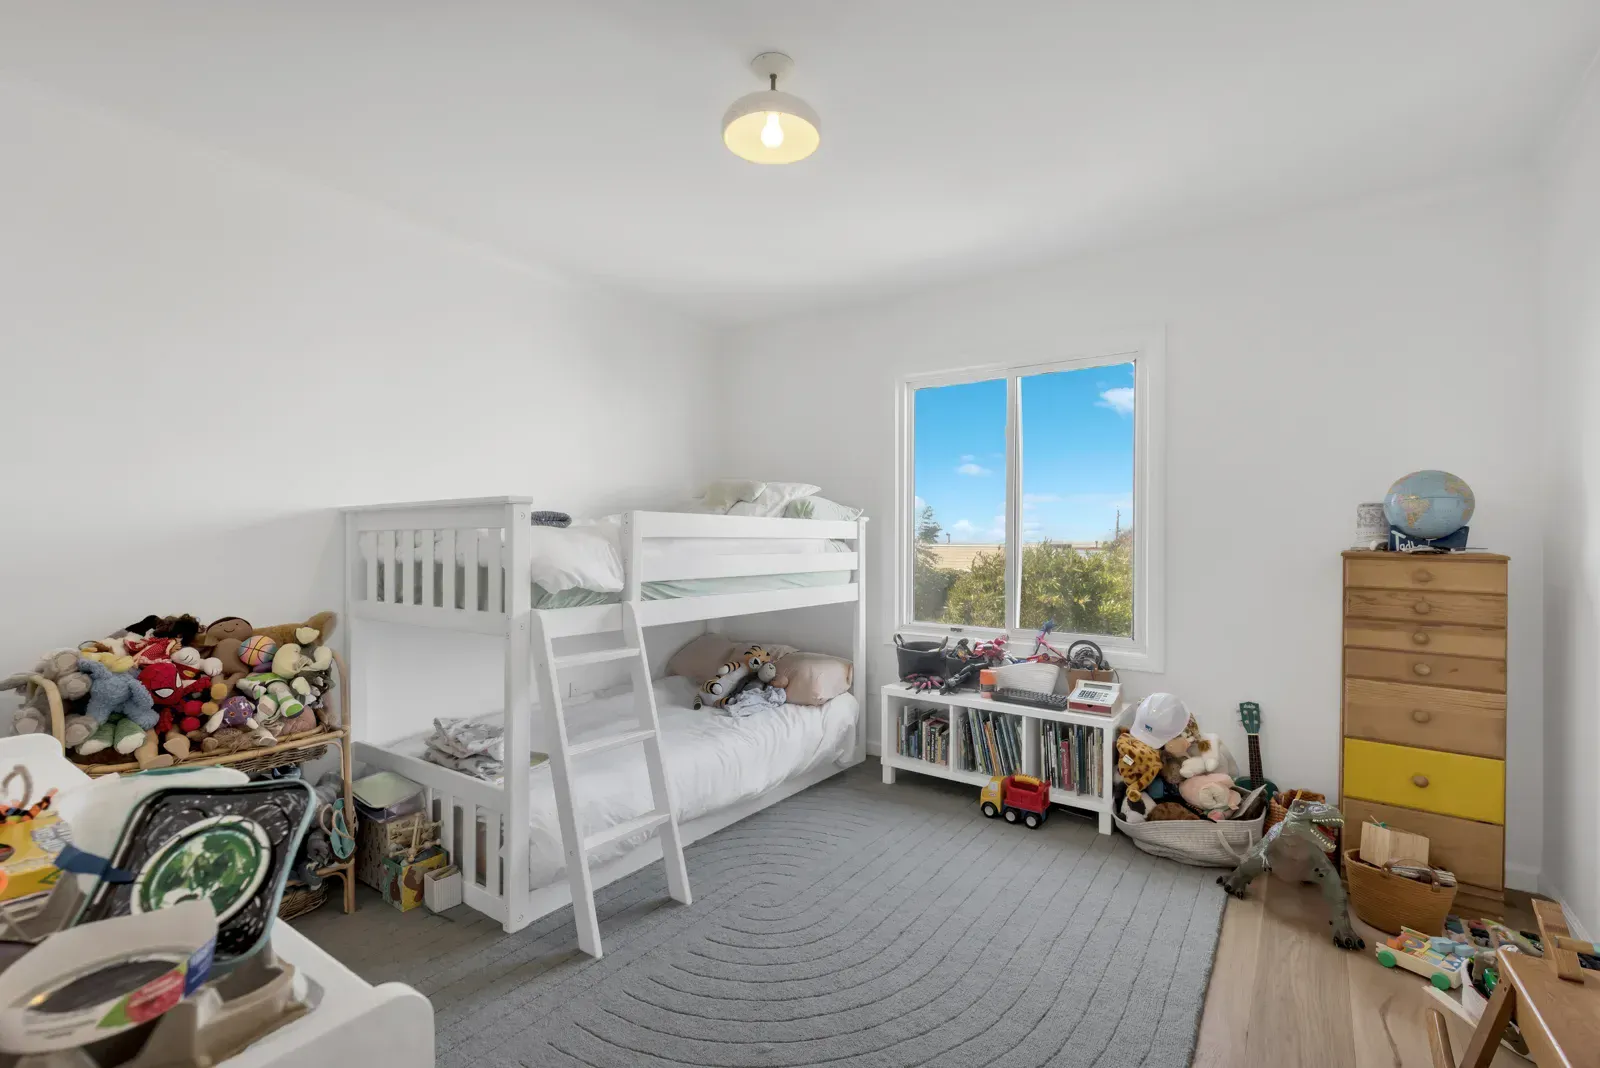
Edith Way Kitchen in Union City, project photo 1 Edith Way Kitchen in Union City, project photo 2 Edith Way Kitchen in Union City, project photo 3 Edith Way Kitchen in Union City, project photo 4 Edith Way Kitchen in Union City, project photo 5 Edith Way Kitchen in Union City, project photo 6 Edith Way Kitchen in Union City, project photo 7 Edith Way Kitchen in Union City, project photo 8 Edith Way Kitchen in Union City, project photo 9

Explore kitchen remodeling services

Discuss a similar project

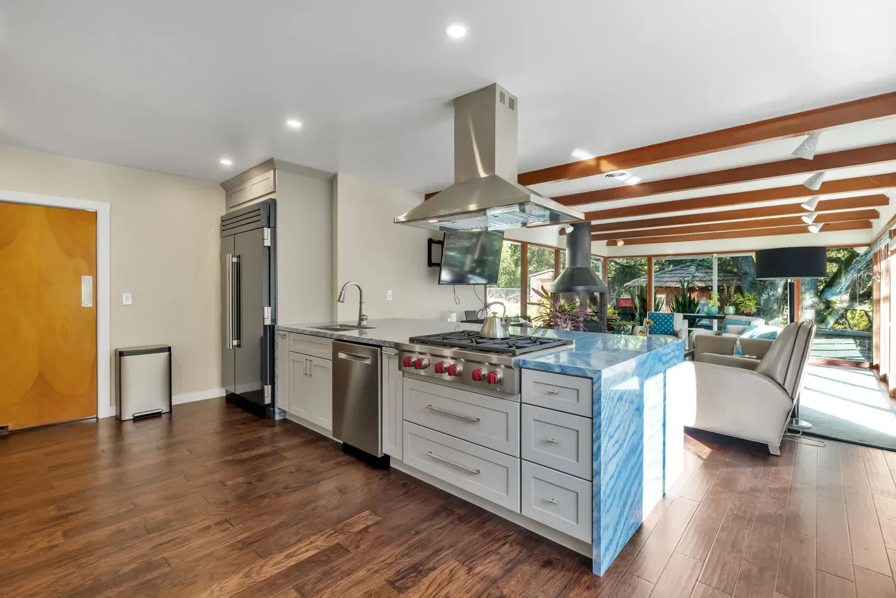
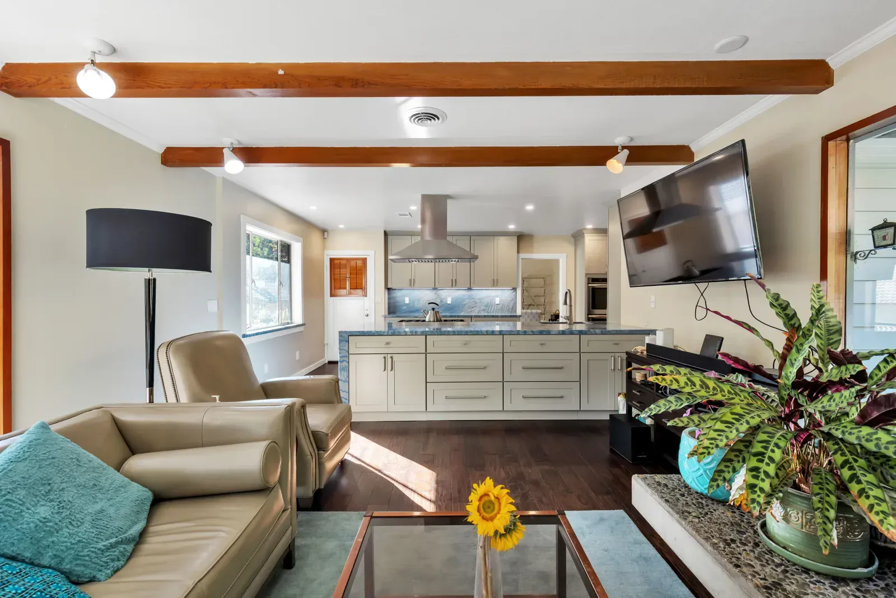
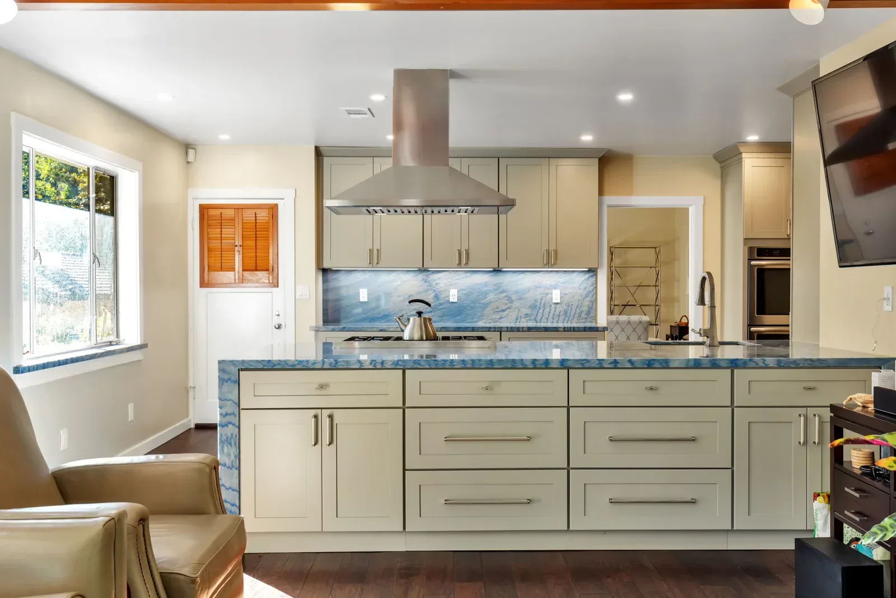
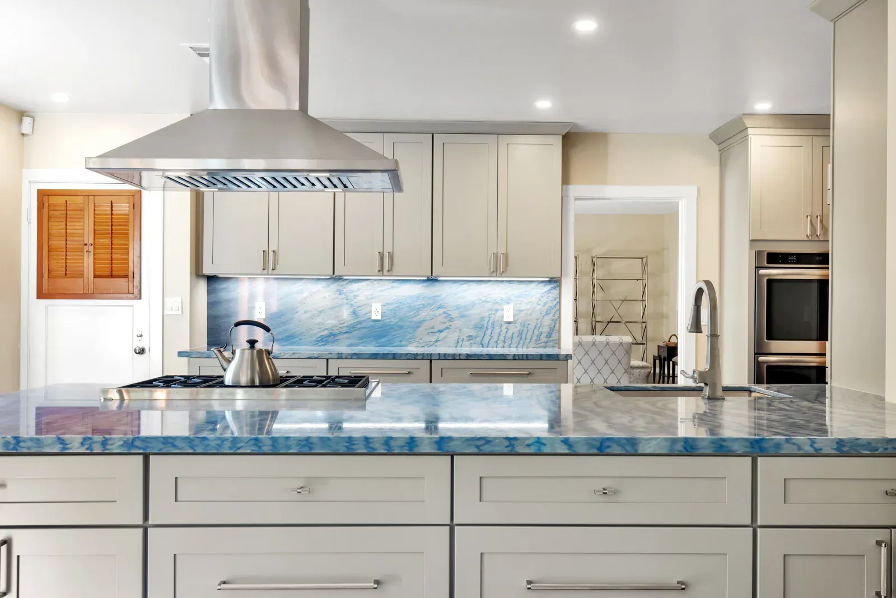
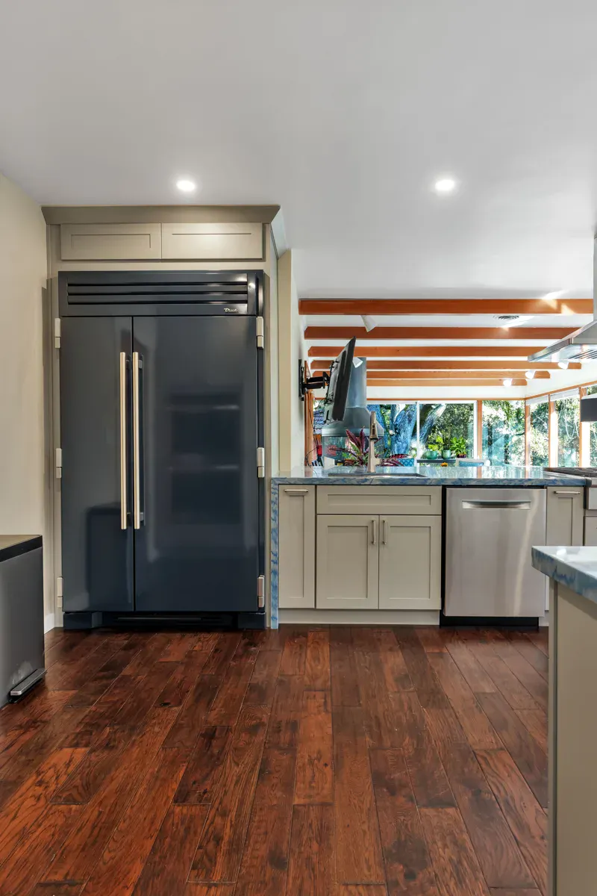
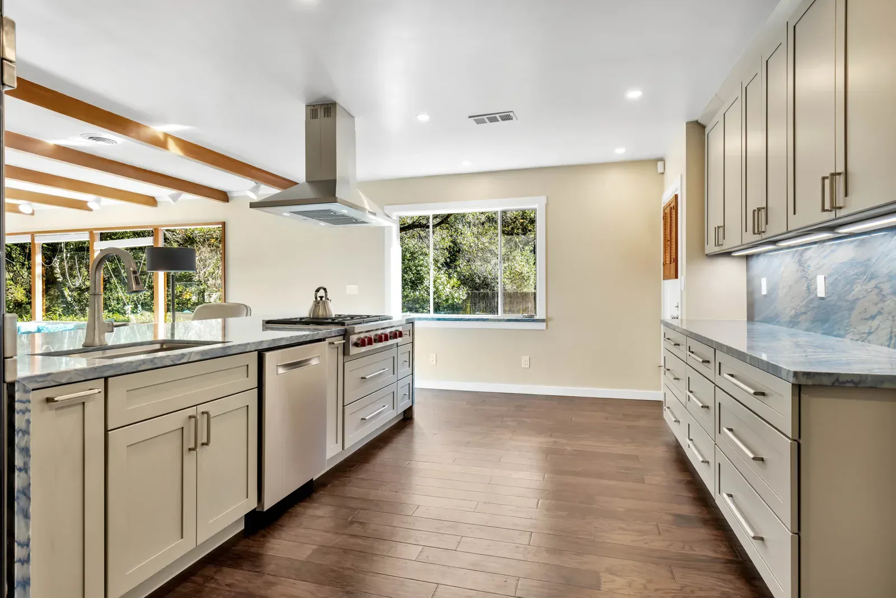
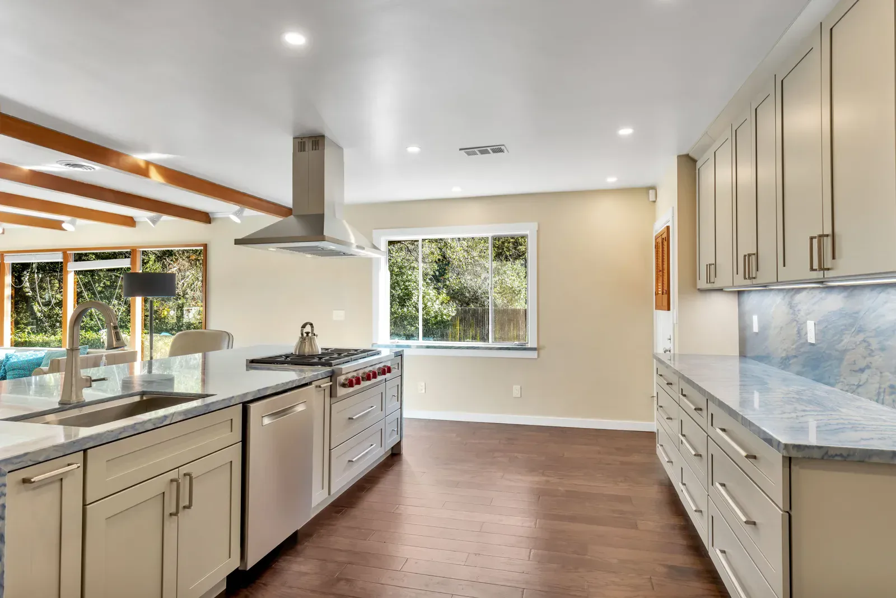
Kitchen with exposed ceiling beams in San Leandro
Sylvan Circle Residence · San Leandro

San Leandro

Sylvan Circle Residence — San Leandro

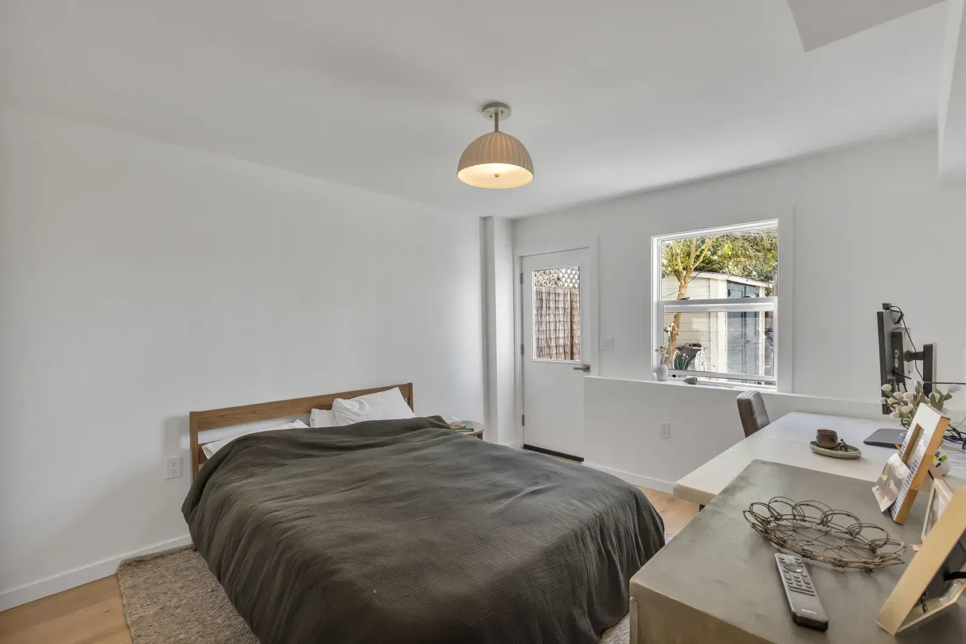
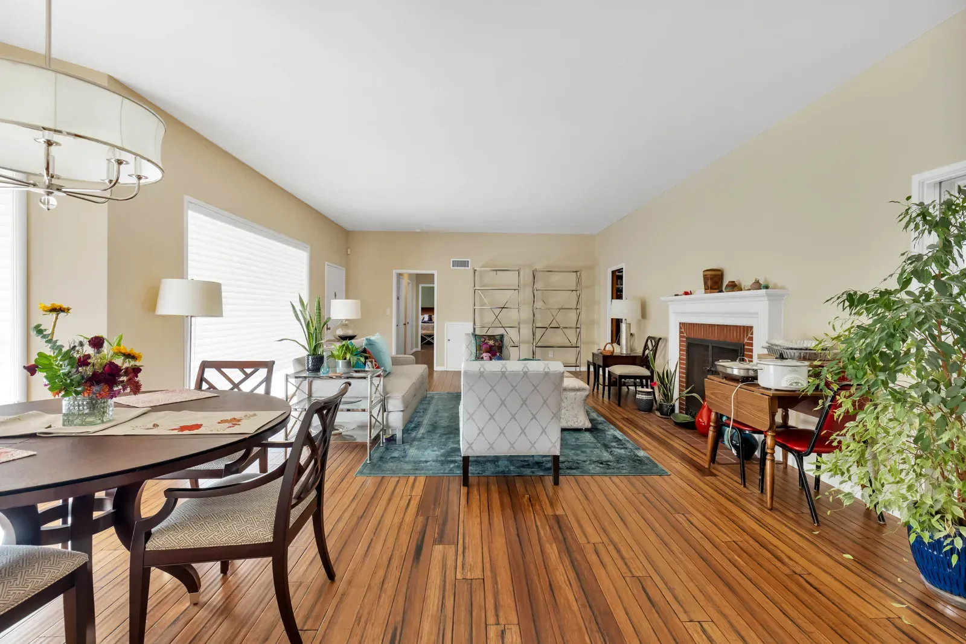
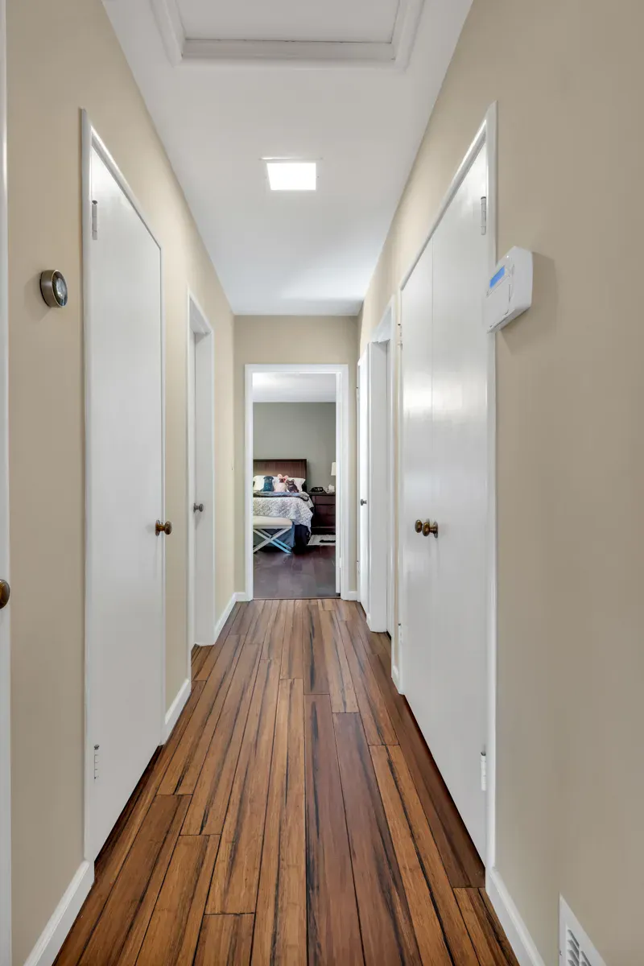
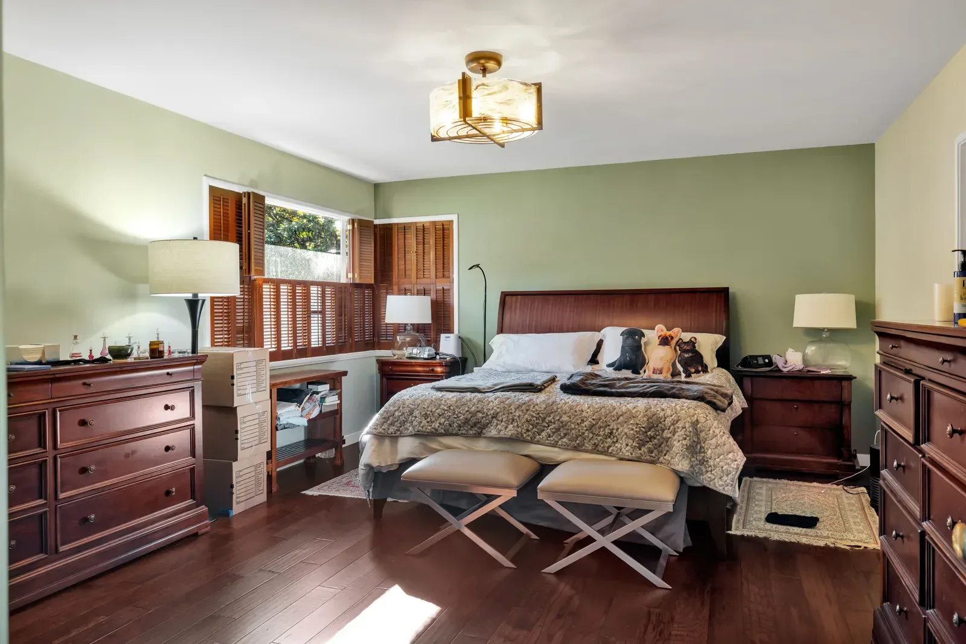
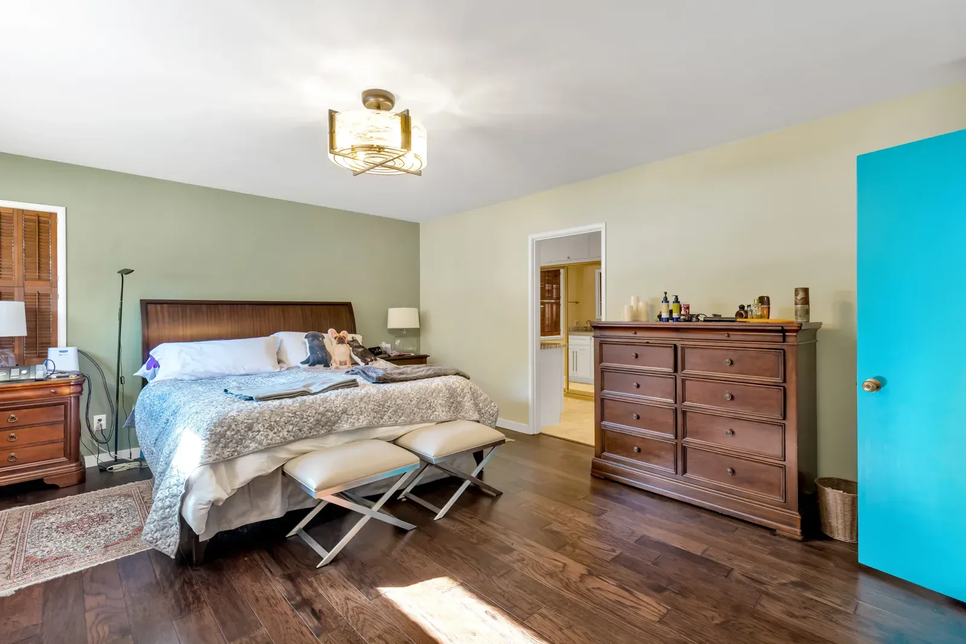
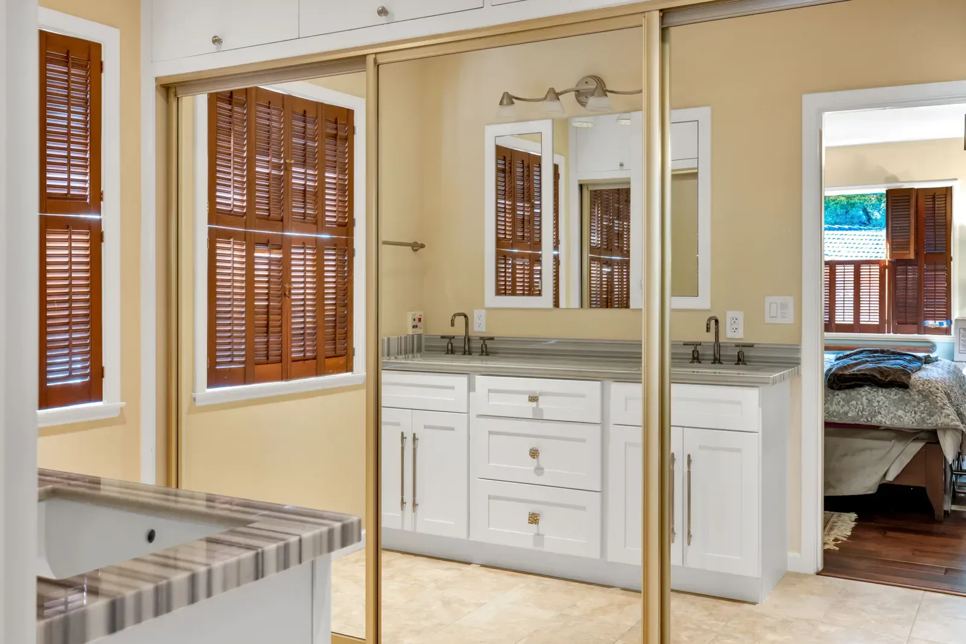
Explore the Sylvan Circle residence project in San Leandro, including kitchens, living areas and bedrooms. The collection highlights a kitchen with exposed ceiling beams alongside the home’s other interior spaces.

View all 31 project photos
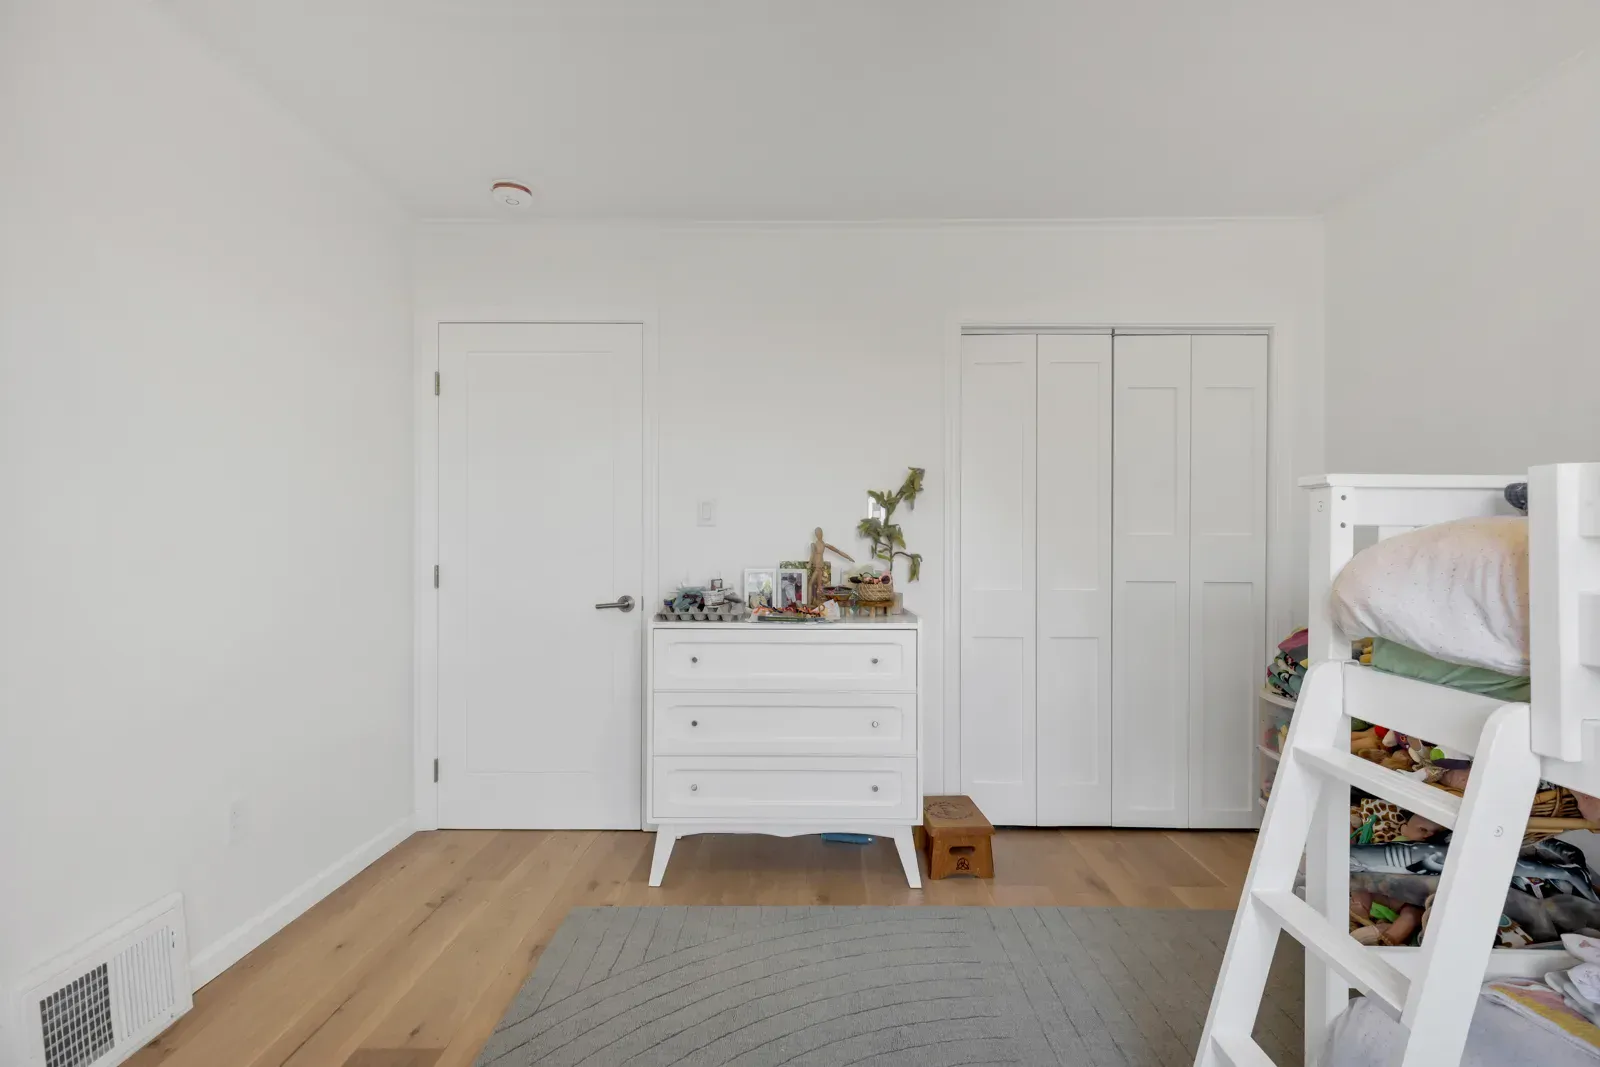
Sylvan Circle Residence in San Leandro, project photo 1 Sylvan Circle Residence in San Leandro, project photo 2 Sylvan Circle Residence in San Leandro, project photo 3 Sylvan Circle Residence in San Leandro, project photo 4 Sylvan Circle Residence in San Leandro, project photo 5 Sylvan Circle Residence in San Leandro, project photo 6 Sylvan Circle Residence in San Leandro, project photo 7 Sylvan Circle Residence in San Leandro, project photo 8 Sylvan Circle Residence in San Leandro, project photo 9 Sylvan Circle Residence in San Leandro, project photo 10 Sylvan Circle Residence in San Leandro, project photo 11 Sylvan Circle Residence in San Leandro, project photo 12 Sylvan Circle Residence in San Leandro, project photo 13 Sylvan Circle Residence in San Leandro, project photo 14 Sylvan Circle Residence in San Leandro, project photo 15 Sylvan Circle Residence in San Leandro, project photo 16 Sylvan Circle Residence in San Leandro, project photo 17 Sylvan Circle Residence in San Leandro, project photo 18 Sylvan Circle Residence in San Leandro, project photo 19 Sylvan Circle Residence in San Leandro, project photo 20 Sylvan Circle Residence in San Leandro, project photo 21 Sylvan Circle Residence in San Leandro, project photo 22 Sylvan Circle Residence in San Leandro, project photo 23 Sylvan Circle Residence in San Leandro, project photo 24 Sylvan Circle Residence in San Leandro, project photo 25 Sylvan Circle Residence in San Leandro, project photo 26 Sylvan Circle Residence in San Leandro, project photo 27 Sylvan Circle Residence in San Leandro, project photo 28 Sylvan Circle Residence in San Leandro, project photo 29 Sylvan Circle Residence in San Leandro, project photo 30 Sylvan Circle Residence in San Leandro, project photo 31

Explore home remodeling services

Discuss a similar project

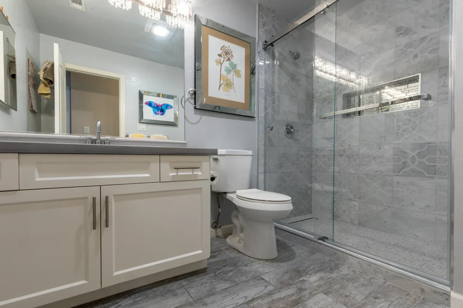
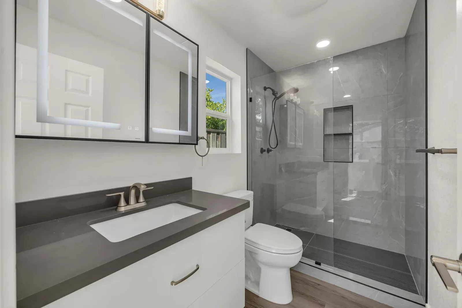
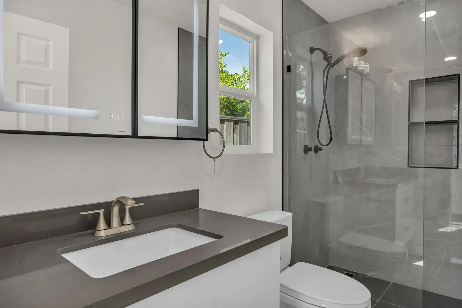
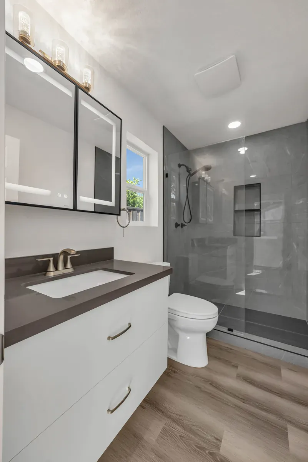
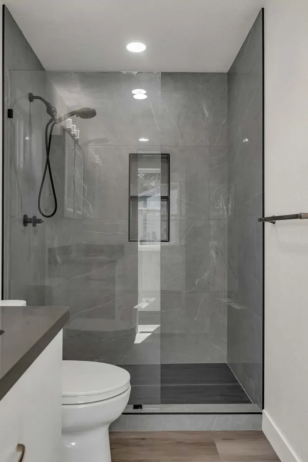
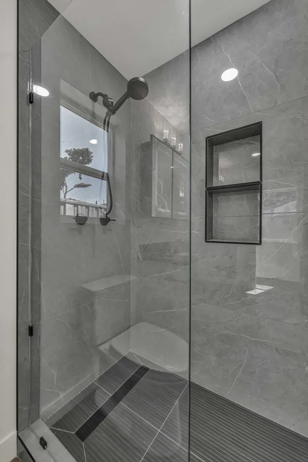
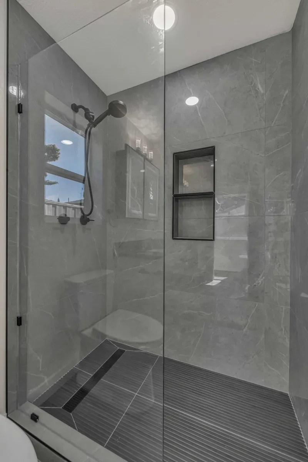
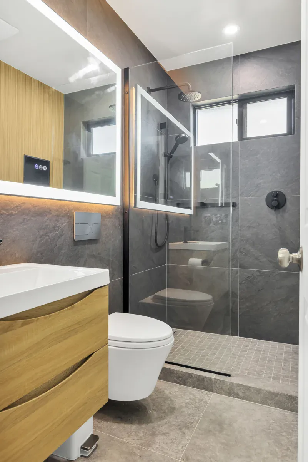
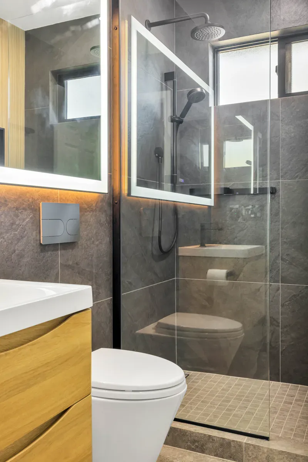
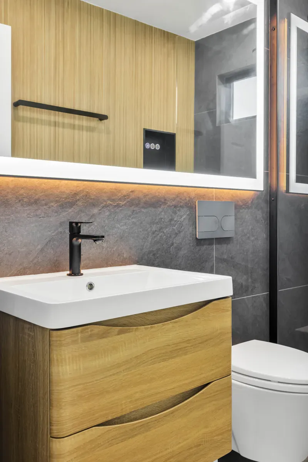
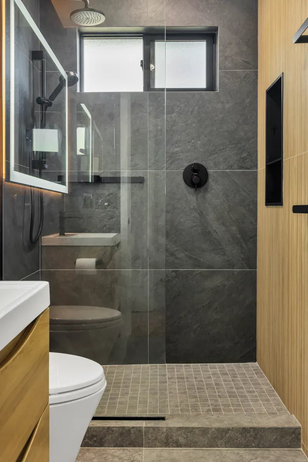
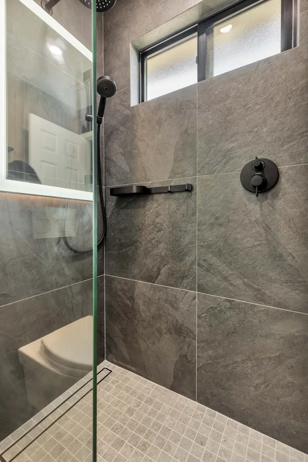
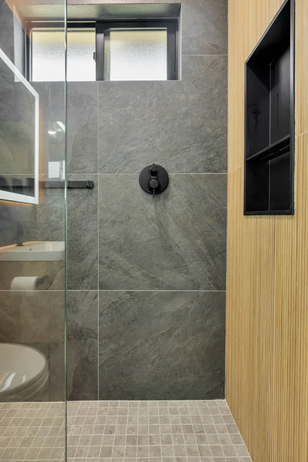
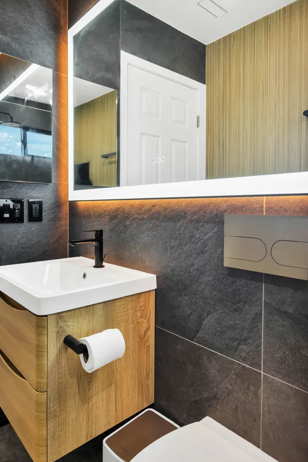
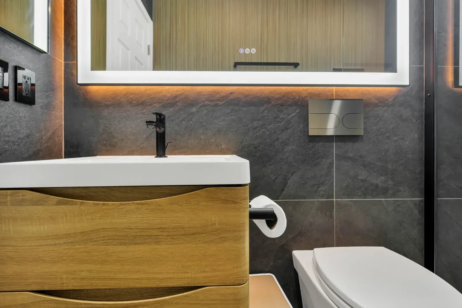
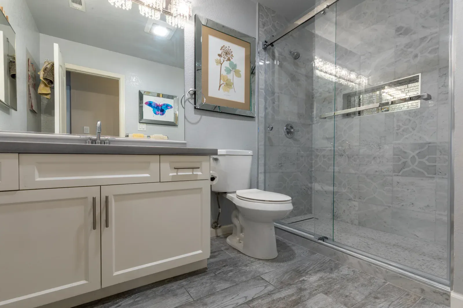
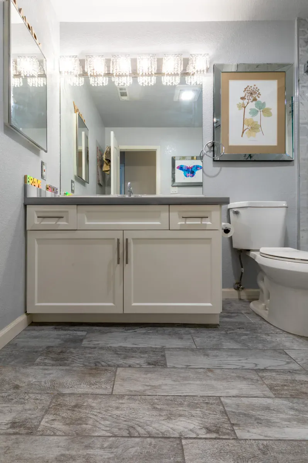
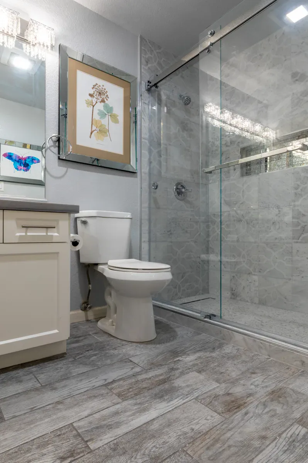
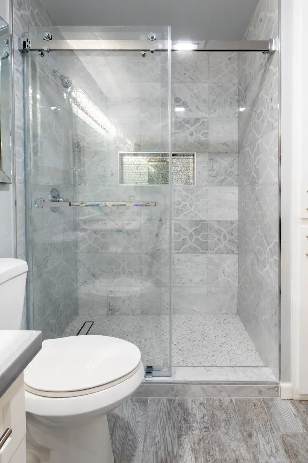
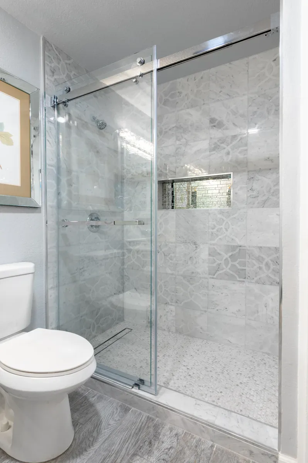
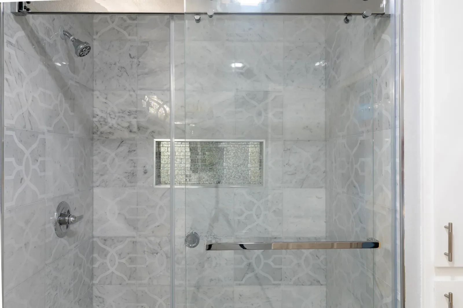
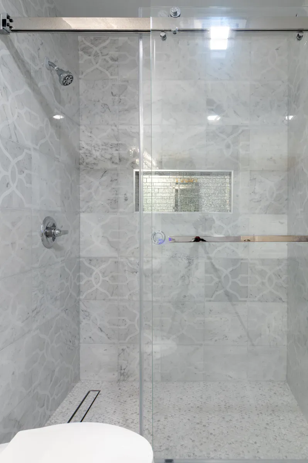
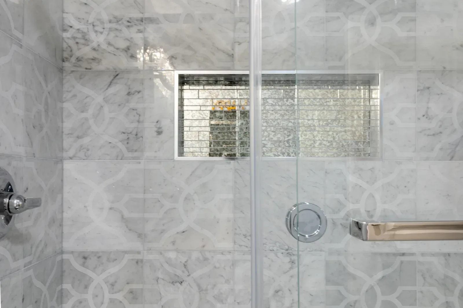
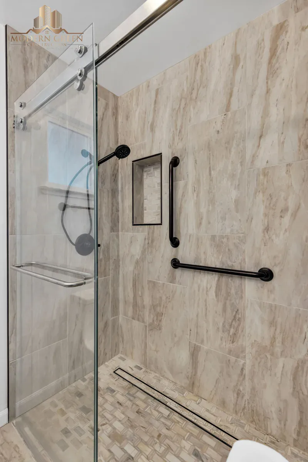
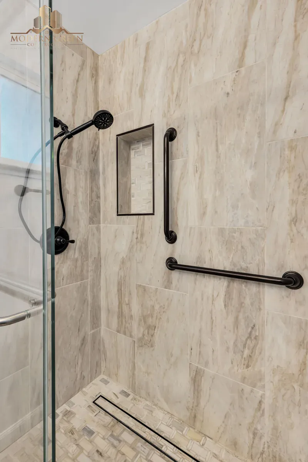
Gray tile bathroom with glass shower in Hayward
Tribune Avenue Residence · Hayward

Hayward

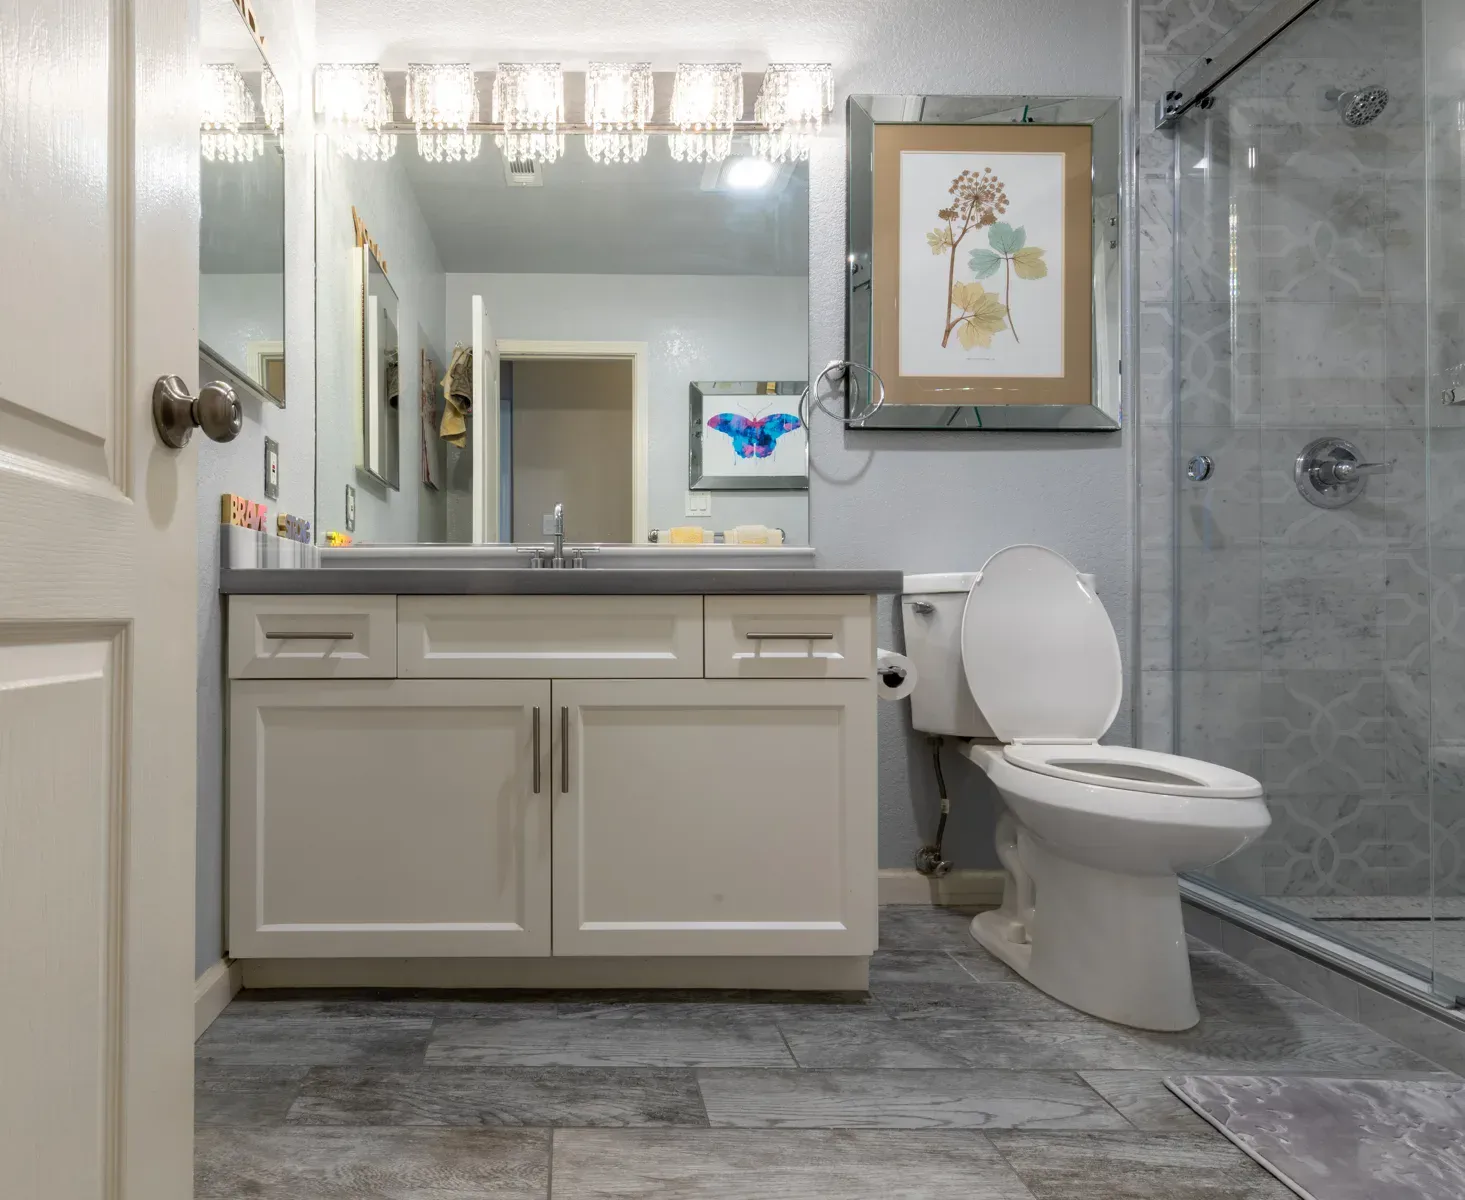
Tribune Avenue Residence — Hayward

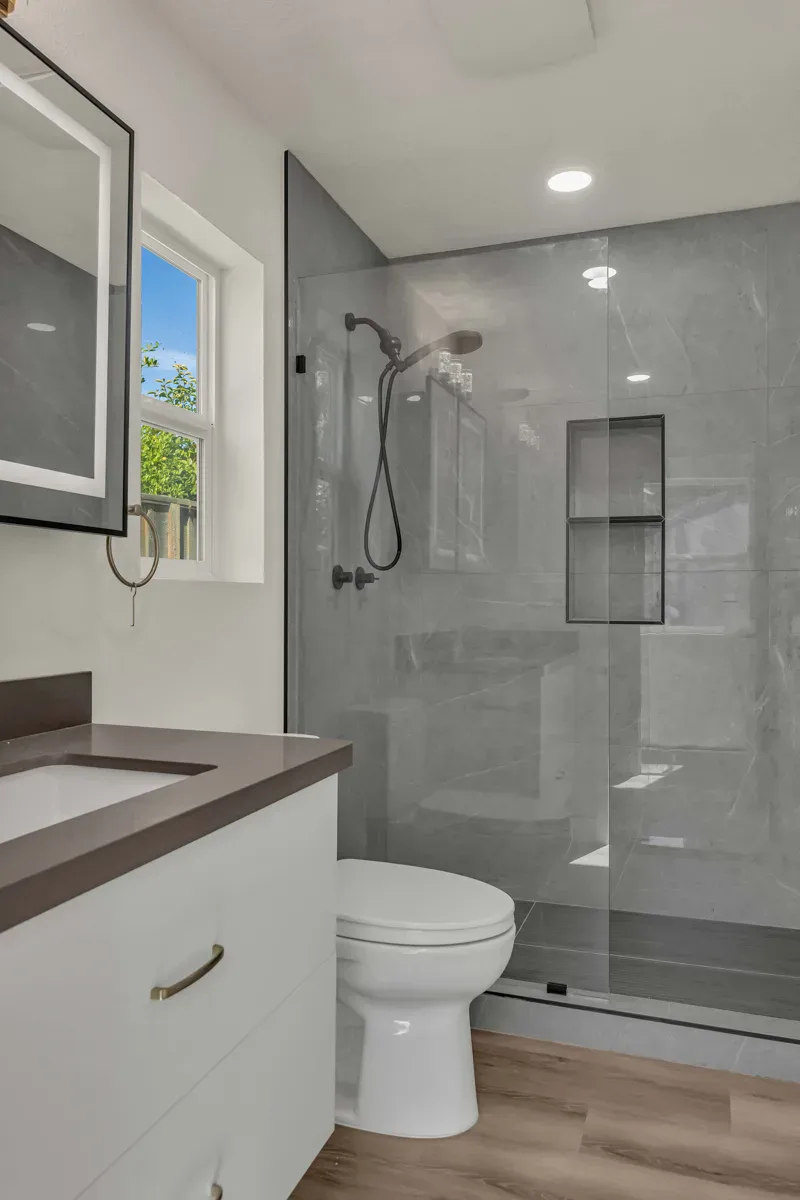
Explore the bathroom at the Tribune Avenue residence in Hayward, featuring gray tile and a glass shower. The project photographs and film offer a closer look at the finishes and bathroom layout.

Tribune Avenue Residence — Project film
View all 9 project photos
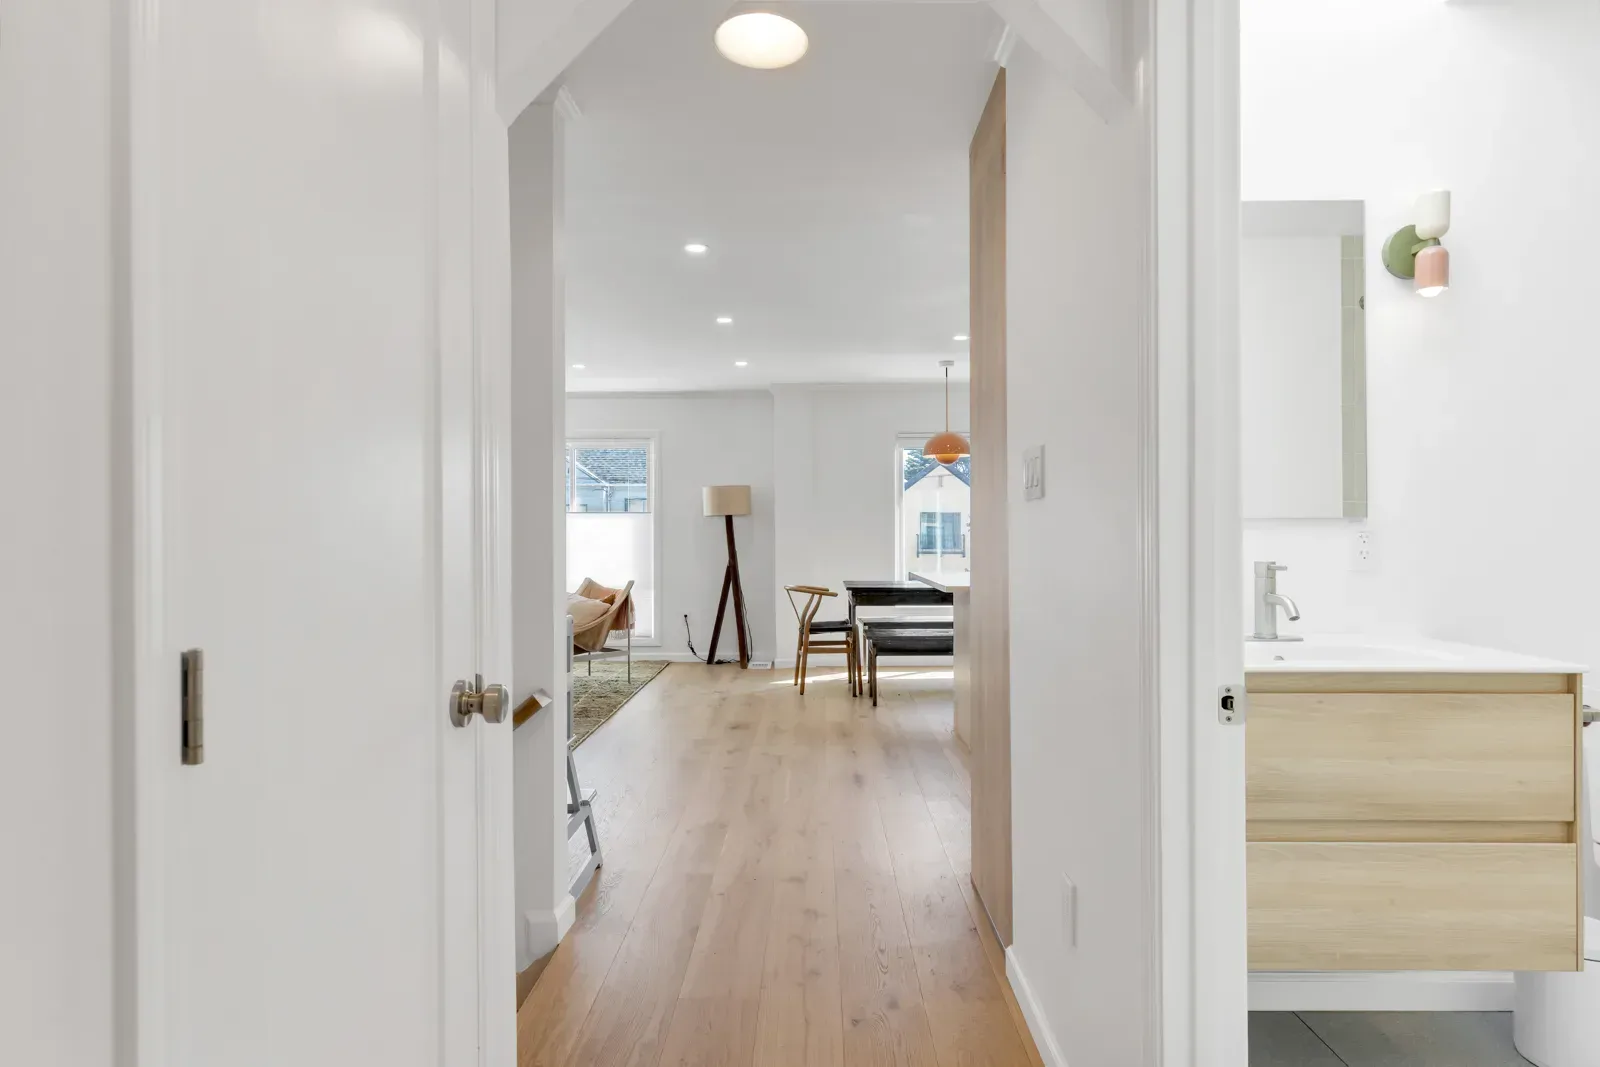
Tribune Avenue Residence in Hayward, project photo 1 Tribune Avenue Residence in Hayward, project photo 2 Tribune Avenue Residence in Hayward, project photo 3 Tribune Avenue Residence in Hayward, project photo 4 Tribune Avenue Residence in Hayward, project photo 5 Tribune Avenue Residence in Hayward, project photo 6 Tribune Avenue Residence in Hayward, project photo 7 Tribune Avenue Residence in Hayward, project photo 8 Tribune Avenue Residence in Hayward, project photo 9

Explore home remodeling services

Discuss a similar project

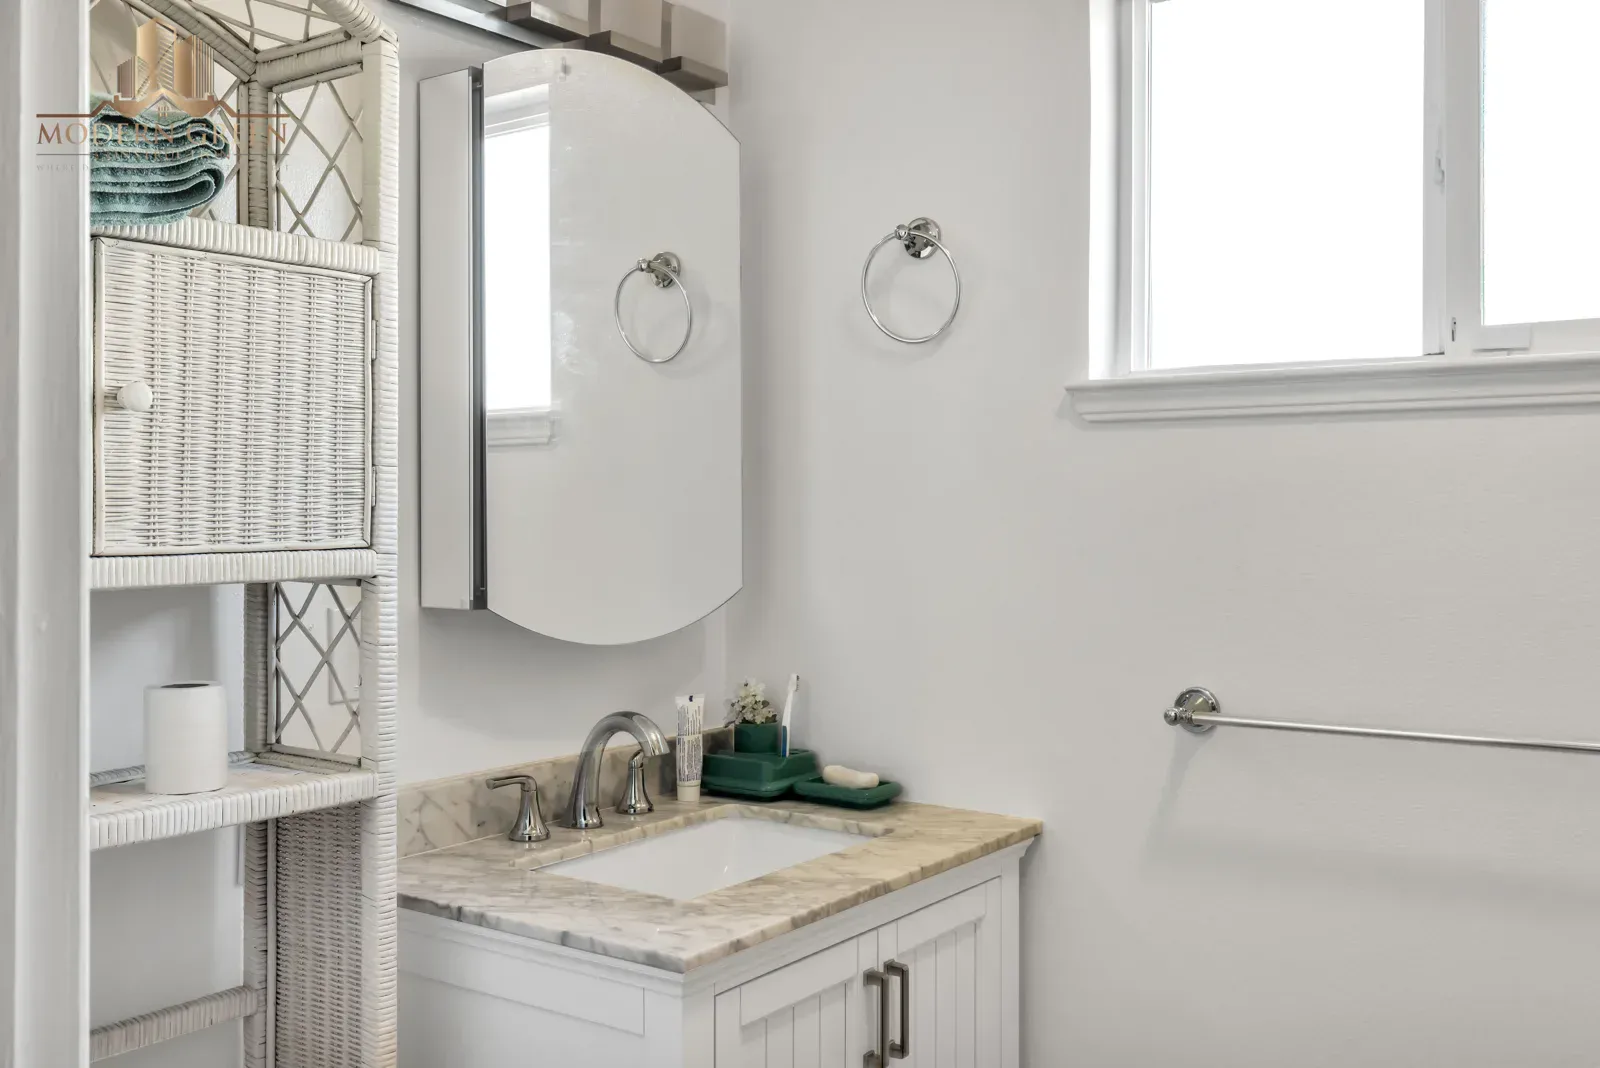
Bright white bathroom in San Pablo
Highland Road Bathrooms · San Pablo

San Pablo

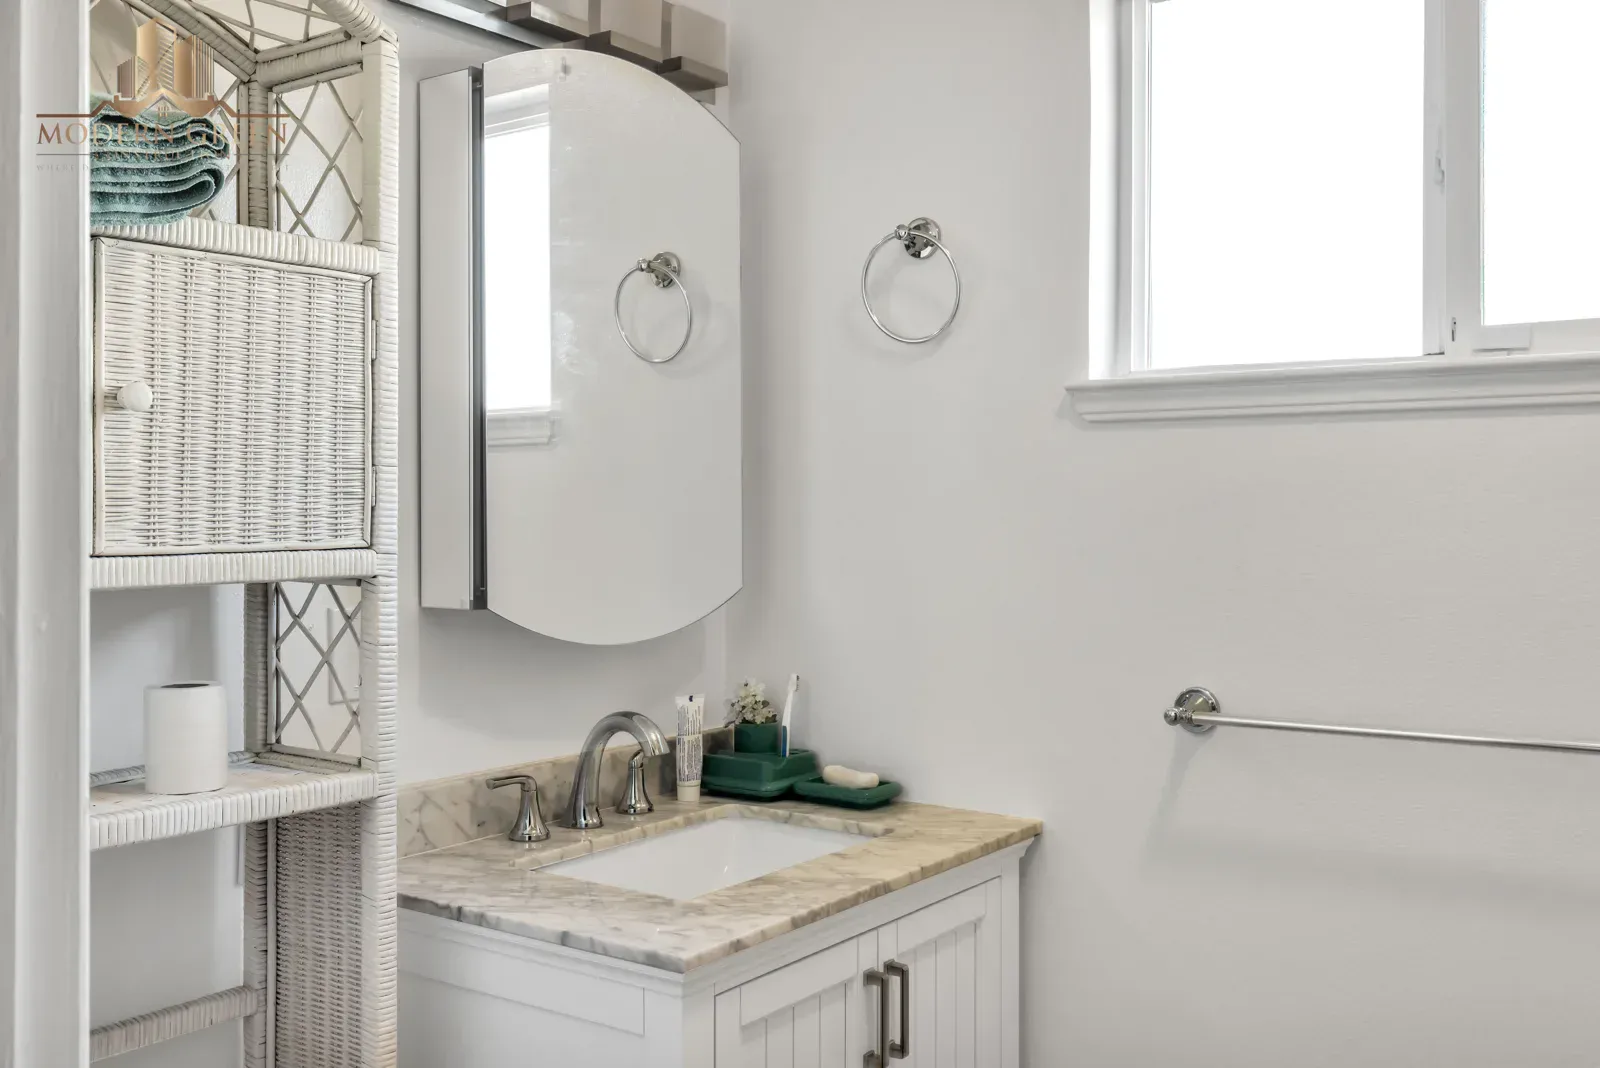
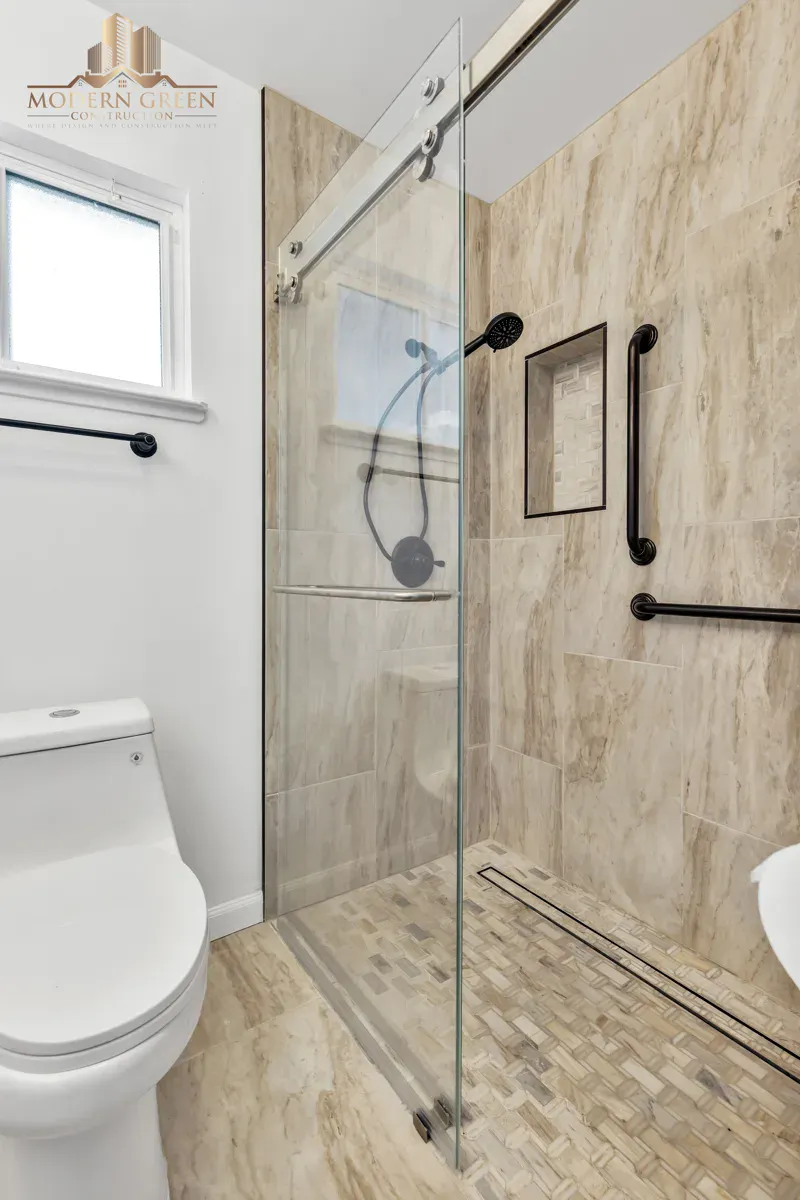
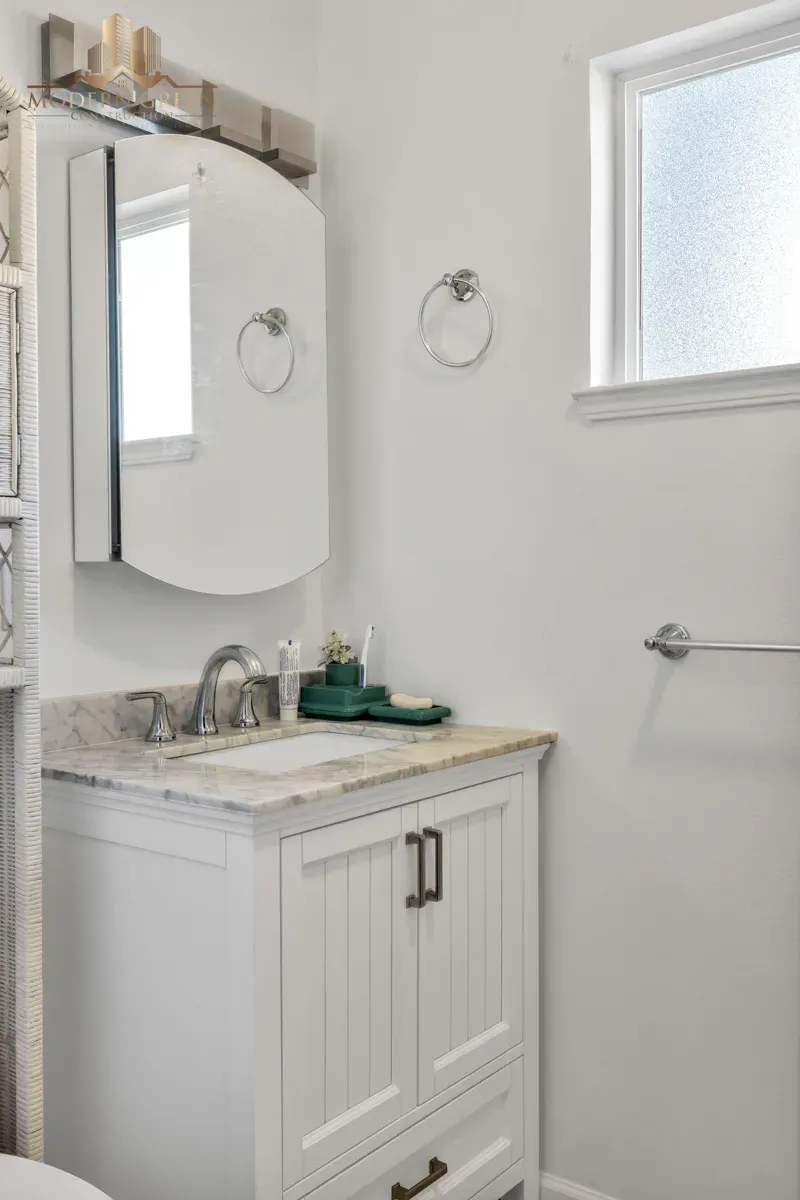
Highland Road Bathrooms — San Pablo

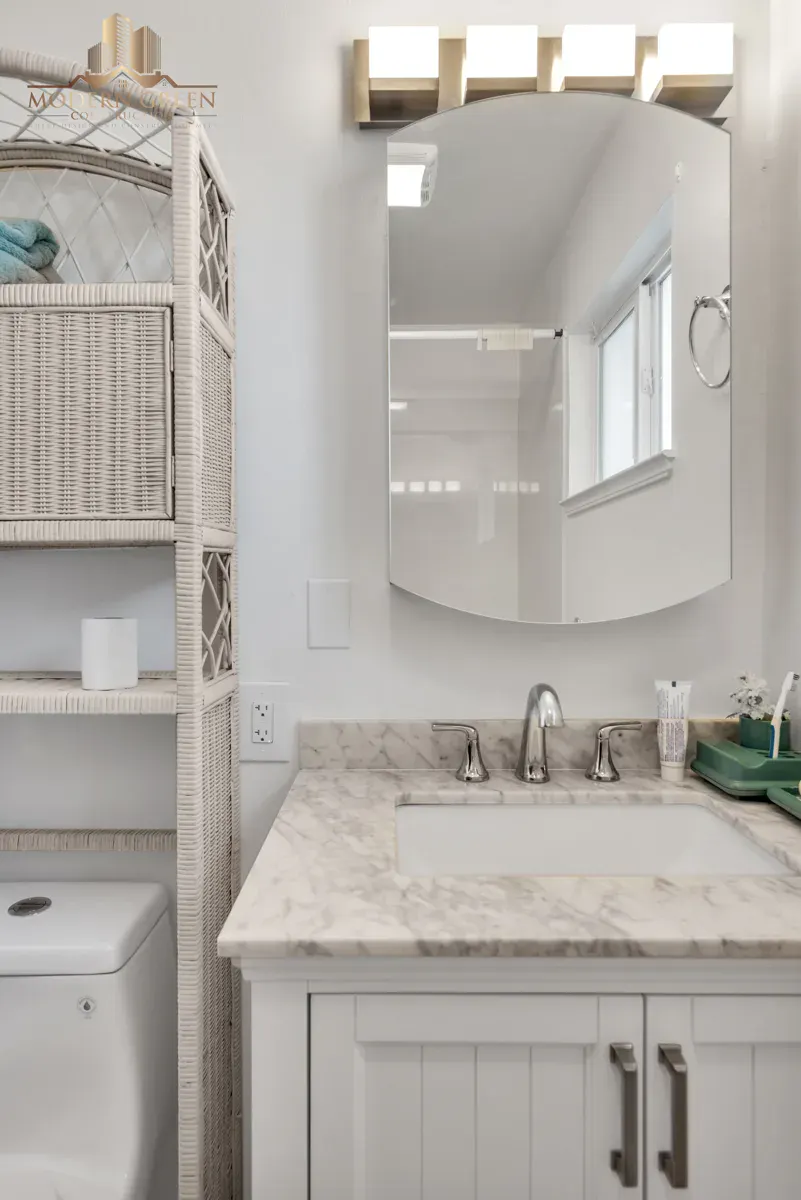
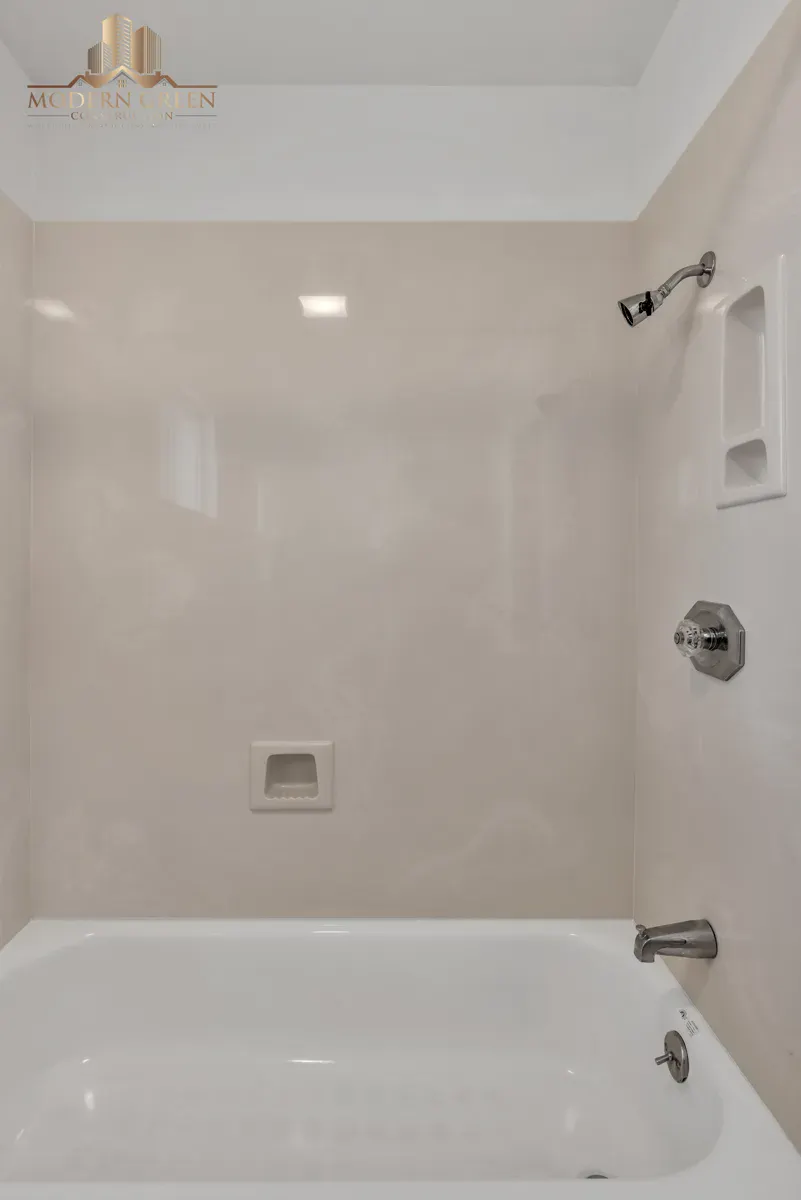
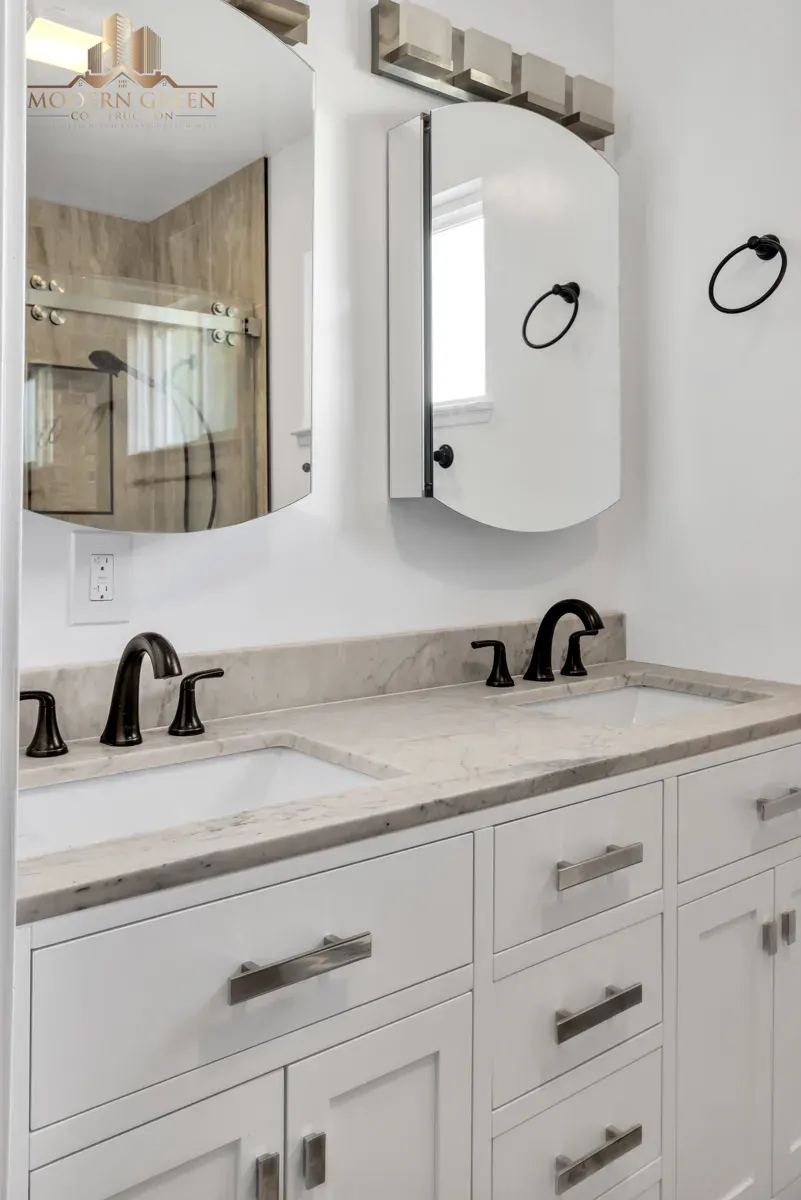
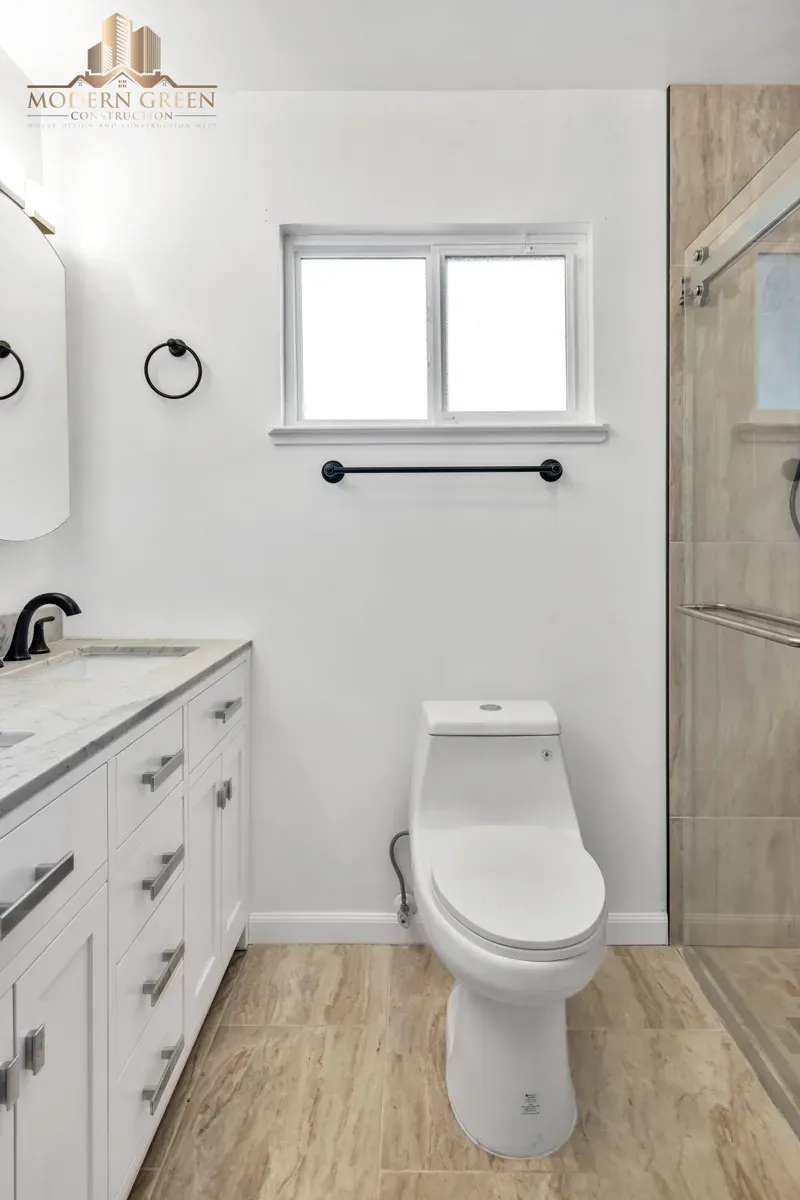
This Highland Road project includes two remodeled bathrooms in San Pablo. Browse the photographs and film to explore the bright white finishes and details across both bathrooms.

Highland Road Bathrooms — Project film
View all 10 project photos
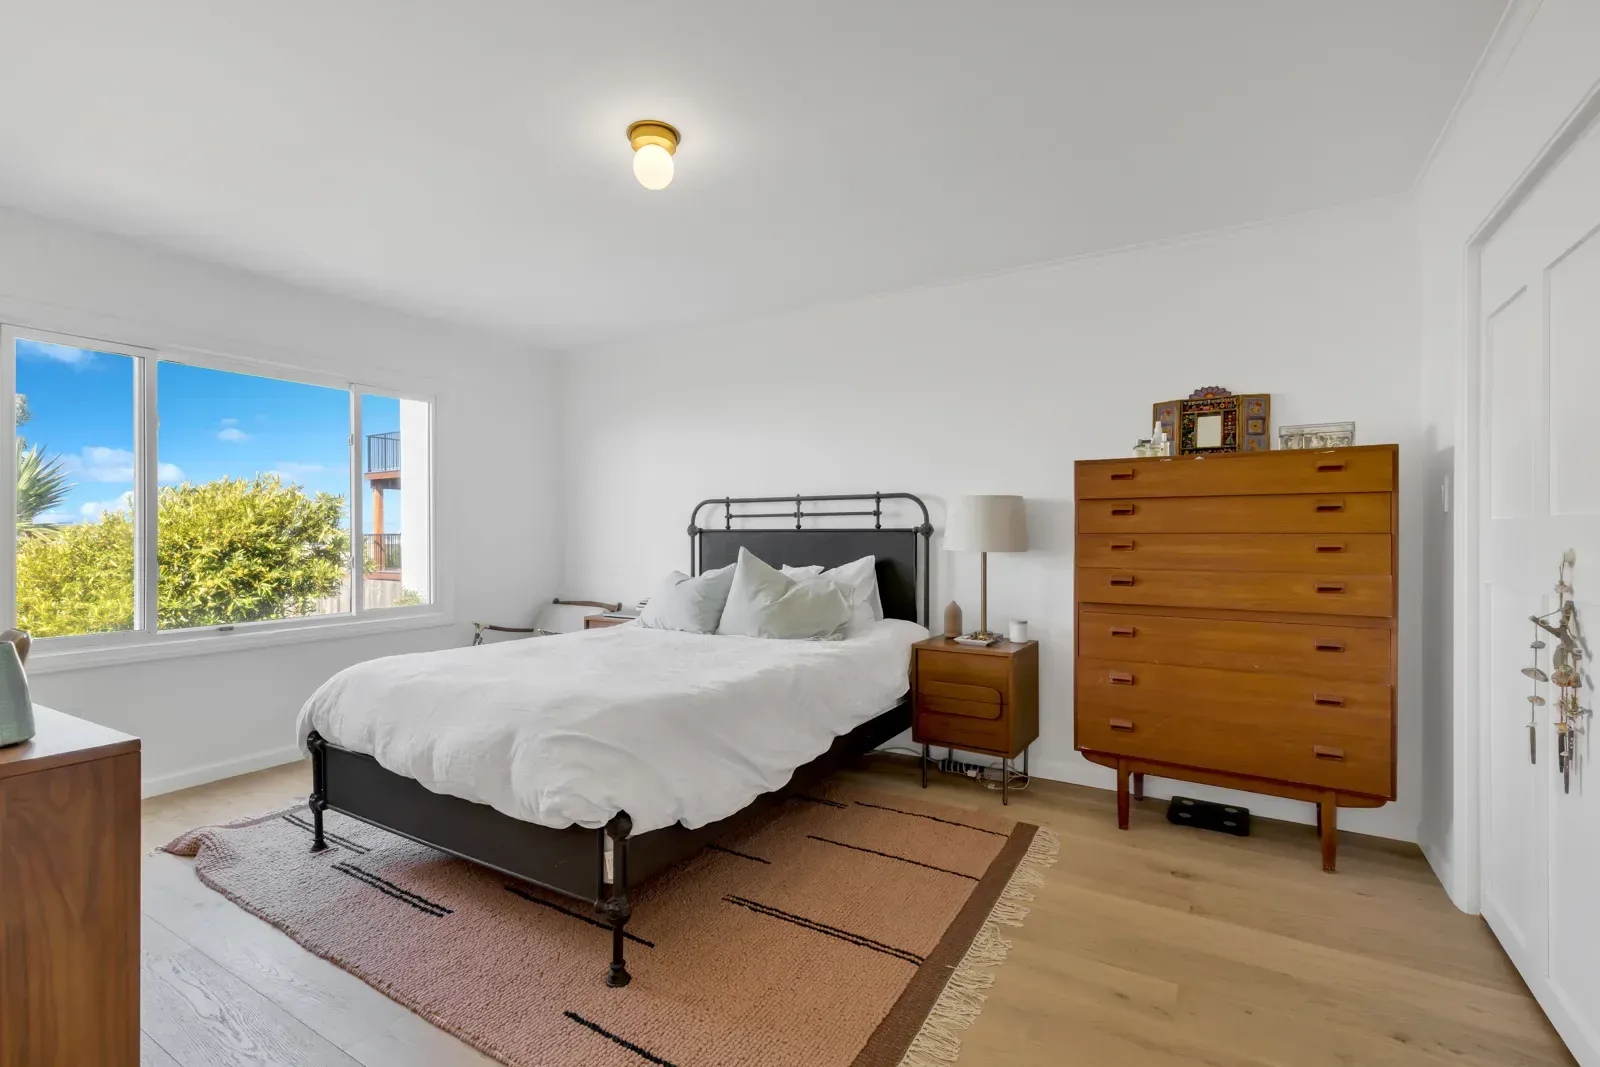
Highland Road Bathrooms in San Pablo, project photo 1 Highland Road Bathrooms in San Pablo, project photo 2 Highland Road Bathrooms in San Pablo, project photo 3 Highland Road Bathrooms in San Pablo, project photo 4 Highland Road Bathrooms in San Pablo, project photo 5 Highland Road Bathrooms in San Pablo, project photo 6 Highland Road Bathrooms in San Pablo, project photo 7 Highland Road Bathrooms in San Pablo, project photo 8 Highland Road Bathrooms in San Pablo, project photo 9 Highland Road Bathrooms in San Pablo, project photo 10

Explore bathroom remodeling services

Discuss a similar project

Customer stories & remodeling videos

Watch Modern Green Constructions customers share their remodeling experiences, and see our bathroom remodeling work.

The Palisade Drive Project
Cymbidium Court Testimonial
Customer Testimonial
Bathroom Remodeling
New customer testimonial

Tell us about your project.

Planning a kitchen, bathroom, ADU or commercial renovation?

Request a consultation
Facebook
Google
Yelp

Overall Rating

5.0
★★★★★

53 reviews